Welcome Home to Humboldt! This fully renovated 3 bedroom, 2 bathroom home offers modern updates throughout! Situated on a Huge corner lot, this property has the space you've been looking for, plus a detached two-stall garage for parking, storage or hobbies. From the outside in, this home has been thoughtfully renovated with LP Smart siding, new windows, new shingles, new electrical wiring, new plumbing, a new sewer line to the main all but one small cast iron piece that feeds to the main, new water lines to the meter and a new hot water heater. The home also features a new heat pump and electric furnace, along with updated insulation throughout, including blown-in and batt insulation. Step inside to a bright, welcoming interior with beautiful hardwood floors over most of the living spaces. The beautifully remodeled kitchen features new Frigidaire stainless-steel appliances. The spacious downstairs bathroom adds even more convenience and functionality. This home is being sold As Is but with so many major updates already completed, this home offers the opportunity to enjoy the charm of Humboldt with the peace of mind of extensive renovations already done. And to make your purchase even sweeter, the sellers are offering a home warranty with the sale! Move-in ready and waiting for its new owner! Come see everything this beautiful home has to offer! And don't forget to ask about the Humboldt Promise for the kids!
For sale
$189,000
404 S 5th St, Humboldt, KS 66748
3beds
1,286sqft
Single Family Residence
Built in 1880
0.4 Acres Lot
$187,900 Zestimate®
$147/sqft
$-- HOA
What's special
New windowsHuge corner lotBeautifully remodeled kitchenBright welcoming interiorSpacious downstairs bathroomNew frigidaire stainless-steel appliancesLp smart siding
- 46 days
- 331
- 31
Zillow last checked:
Listing updated:
Listed by:
Amy Shannon 620-228-1032,
ReeceNichols BajaRanch Team
Source: My State MLS,MLS#: 11948165
Facts & features
Interior
Bedrooms & bathrooms
- Bedrooms: 3
- Bathrooms: 2
- Full bathrooms: 2
Rooms
- Room types: First Floor Bathroom, Kitchen, Laundry Room, Living Room
Kitchen
- Features: Open, Other Counters
Basement
- Area: 0
Heating
- Electric, Forced Air, Zoned, Heat Pump
Cooling
- Central, Zoned
Appliances
- Included: Dishwasher, Disposal, Refrigerator, Microwave, Oven, Stainless Steel Appliances
Features
- Flooring: Hardwood, Tile
- Basement: Partial,Unfinished
- Has fireplace: No
Interior area
- Total structure area: 1,286
- Total interior livable area: 1,286 sqft
- Finished area above ground: 1,286
Property
Parking
- Total spaces: 2
- Parking features: Driveway, Detached
- Garage spaces: 2
- Has uncovered spaces: Yes
Features
- Stories: 2
- Patio & porch: Covered Porch
Lot
- Size: 0.4 Acres
- Features: Trees
Details
- Parcel number: 00446200
- Lease amount: $0
Construction
Type & style
- Home type: SingleFamily
- Property subtype: Single Family Residence
Materials
- Frame
- Roof: Asphalt
Condition
- New construction: No
- Year built: 1880
- Major remodel year: 2026
Utilities & green energy
- Electric: Amps(0)
- Sewer: Municipal
- Water: Municipal
Community & HOA
HOA
- Has HOA: No
Location
- Region: Humboldt
Financial & listing details
- Price per square foot: $147/sqft
- Tax assessed value: $28,410
- Date on market: 8/24/2026
- Date available: 08/24/2026
Estimated market value
$187,900
$179,000 - $197,000
$1,111/mo
Price history
| Date | Event | Price |
|---|---|---|
| 8/24/2026 | Listed for sale | $189,000+384.6%$147/sqft |
Source: My State MLS #11948165 Report a problem | ||
| 9/12/2022 | Sold | -- |
Source:  Heartland MLS as distributed by MLS GRID #S45467 Report a problem Heartland MLS as distributed by MLS GRID #S45467 Report a problem | ||
| 8/21/2022 | Pending sale | $39,000$30/sqft |
Source:  Southeast Kansas MLS #45467 Report a problem Southeast Kansas MLS #45467 Report a problem | ||
| 8/19/2022 | Listed for sale | $39,000$30/sqft |
Source: Southeast Kansas MLS #45467 Report a problem | ||
Public tax history
| Year | Property taxes | Tax assessment |
|---|---|---|
| 2025 | -- | $3,267 |
| 2024 | -- | $3,267 |
| 2023 | -- | $3,267 +14.4% |
| 2022 | -- | $2,856 +8% |
| 2021 | -- | $2,645 +0.9% |
| 2020 | -- | $2,622 -4.7% |
| 2018 | -- | $2,750 -4.5% |
| 2017 | -- | $2,880 -9.8% |
| 2016 | -- | $3,192 -15% |
| 2015 | -- | $3,756 +2% |
| 2014 | -- | $3,682 -8% |
| 2013 | -- | $4,002 -0.9% |
| 2012 | -- | $4,037 |
| 2011 | -- | -- |
Find assessor info on the county website
Monthly payment
Est. payment
Payment breakdown
Explore the cost of this home by adjusting the details. Changes won't be saved.Climate risks
Neighborhood: 66748
Nearby schools
Schools provided by the listing agent
- District: Usd 258
Source: My State MLS. This data may not be complete. We recommend contacting the local school district to confirm school assignments for this home.
Similar homes
- $180,0003 bd2 ba1.5k sqft1201 Bridge St, Humboldt, KS 66748For Sale
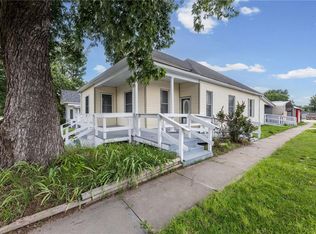 MLS ID #2622690, Jennifer Chester, Crown Realty. Heartland MLS as distributed by MLS GRID
 - $190,0003 bd2 ba1.5k sqft7 W Garfield St, Iola, KS 66749For Sale
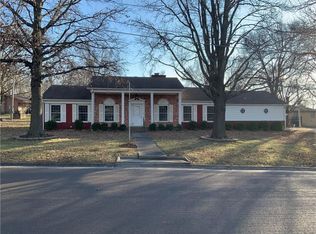 MLS ID #2595275, Pamela Knowles, Crown Realty. Heartland MLS as distributed by MLS GRID
 - $167,0003 bd3 ba1.5k sqft806 Us Highway 54, Iola, KS 66749For Sale
 MLS ID #11831428, John Stewart, Wagon Wheel Agency LLC. My State MLS
 - $180,0003 bd3 ba1.5k sqft906 W Mulberry St, Chanute, KS 66720For Sale
 MLS ID #246206, Noah Gleue, Superior Real Estate. Sunflower AOR as distributed by MLS GRID
