Welcome home to this beautifully updated 3-bed, 2-bath rambler offering modern comforts and an inviting open layout. The thoughtfully designed kitchen features granite countertops, stainless steel appliances, and seamless flow into the dining area and bright, airy living room. Abundant natural light and gorgeous dark vinyl plank flooring create a warm, cohesive feel throughout the main level.
All three bedrooms are conveniently located on the main floor, including a spacious primary. The lower level offers even more room to grow, with a finished family room perfect for movie nights or a cozy retreat, plus an unfinished area ideal for a future bedroom with the addition of an egress window.
Step outside to enjoy a spacious backyard complete with a patio, privacy fencing, and an additional chain-link enclosure—perfect for pets to play safely. An attached two-car garage adds everyday convenience.
Move-in ready with room to expand, this home blends comfort, style, and functionality in one exceptional package.
Closed
$306,000
404 S 6th St, Lake City, MN 55041
3beds
1,820sqft
Single Family Residence
Built in 1965
0.26 Acres Lot
$311,200 Zestimate®
$168/sqft
$2,342 Estimated rent
Home value
$311,200
Estimated sales range
Not available
$2,342/mo
Zestimate® history
Owner options
List your home for rent
$2,342/mo
Rent Zestimate®
Find your next renter with Zillow Rental Manager. Plus, with online applications, you can quickly screen prospective tenants – for free.
$2,342/mo
Rent Zestimate®
Refinance and save
$1,915/mo
Est. payment
Refinancing to a lower rate could help reduce your monthly payments and save thousands over the life of the loan.
$1,915/mo
Est. payment
Explore your selling options
Work with a Zillow partner agent
Leverage their expertise and Zillow's premium Showcase listings to get your home seen by more buyers.
Get startedList with your own agent
Get your home in front of millions of buyers by listing it on Zillow.
Learn how to do itSell it yourself
Take full control of how buyers see your home on Zillow by listing For Sale by Owner (FSBO).
List your homeWhat's special
Modern comfortsSpacious backyardThoughtfully designed kitchenAbundant natural lightStainless steel appliancesGranite countertopsInviting open layout
Zillow last checked:
Listing updated:
Listed by:
Erika Blim 651-380-0151,
Lakeshore Real Estate Krage & Associates, LLC.,
Vicki Krage 651-380-8516
Bought with:
Jennifer Tepley
Lakeshore Real Estate Krage & Associates, LLC.
Source: NorthstarMLS as distributed by MLS GRID,MLS#: 6820534
Facts & features
Interior
Bedrooms & bathrooms
- Bedrooms: 3
- Bathrooms: 2
- Full bathrooms: 1
- 3/4 bathrooms: 1
Bedroom
- Level: Main
- Area: 137.75 Square Feet
- Dimensions: 14.5x9.5
Bedroom 2
- Level: Main
- Area: 135 Square Feet
- Dimensions: 10x13.5
Bedroom 3
- Level: Main
- Area: 110 Square Feet
- Dimensions: 10x11
Other
- Level: Basement
- Area: 72 Square Feet
- Dimensions: 6x12
Dining room
- Level: Main
- Area: 126.5 Square Feet
- Dimensions: 11.5x11
Family room
- Level: Basement
- Area: 418 Square Feet
- Dimensions: 19x22
Kitchen
- Level: Main
- Area: 182 Square Feet
- Dimensions: 13x14
Laundry
- Level: Main
Living room
- Level: Main
- Area: 166.75 Square Feet
- Dimensions: 11.5x14.5
Other
- Level: Basement
- Area: 290 Square Feet
- Dimensions: 14.5x20
Heating
- Forced Air
Cooling
- Central Air
Appliances
- Included: Dishwasher, Dryer, Microwave, Range, Refrigerator, Washer
- Laundry: In Hall, Laundry Closet
Features
- Basement: Block,Full,Partially Finished,Storage Space
- Has fireplace: No
Interior area
- Total structure area: 1,820
- Total interior livable area: 1,820 sqft
- Finished area above ground: 1,220
- Finished area below ground: 600
Property
Parking
- Total spaces: 2
- Parking features: Attached, Concrete
- Attached garage spaces: 2
Accessibility
- Accessibility features: None
Features
- Levels: One
- Stories: 1
- Patio & porch: Patio
- Fencing: Chain Link,Partial,Privacy
Lot
- Size: 0.26 Acres
- Dimensions: 90 x 150
- Features: Corner Lot
Details
- Foundation area: 1220
- Parcel number: R220095600
- Zoning description: Residential-Single Family
Construction
Type & style
- Home type: SingleFamily
- Property subtype: Single Family Residence
Materials
- Block, Frame
- Roof: Asphalt
Condition
- New construction: No
- Year built: 1965
Utilities & green energy
- Electric: Circuit Breakers
- Gas: Natural Gas
- Sewer: City Sewer/Connected
- Water: City Water/Connected
Community & HOA
Community
- Subdivision: Lake City
HOA
- Has HOA: No
Location
- Region: Lake City
Financial & listing details
- Price per square foot: $168/sqft
- Tax assessed value: $227,500
- Annual tax amount: $2,568
- Date on market: 11/21/2025
- Cumulative days on market: 11 days
- Road surface type: Paved
Price history
| Date | Event | Price |
|---|---|---|
| 12/23/2025 | Sold | $306,000+3%$168/sqft |
Source:  NorthstarMLS as distributed by MLS GRID #6820534 Report a problem NorthstarMLS as distributed by MLS GRID #6820534 Report a problem | ||
| 12/2/2025 | Pending sale | $297,000$163/sqft |
Source: NorthstarMLS as distributed by MLS GRID #6820534 Report a problem | ||
| 11/21/2025 | Listed for sale | $297,000+70%$163/sqft |
Source: NorthstarMLS as distributed by MLS GRID #6820534 Report a problem | ||
| 1/16/2020 | Sold | $174,685$96/sqft |
Source: Public Record Report a problem | ||
Public tax history
| Year | Property taxes | Tax assessment |
|---|---|---|
| 2025 | $2,568 +2.6% | $227,500 +4.7% |
| 2024 | $2,502 -2.7% | $217,200 +6.1% |
| 2023 | $2,572 +18% | $204,700 +27.2% |
| 2022 | $2,180 -0.3% | $160,900 |
| 2021 | $2,186 +13.1% | $160,900 +0.5% |
| 2020 | $1,932 -1.9% | $160,100 +10.6% |
| 2019 | $1,970 | $144,700 +0.6% |
| 2018 | $1,970 +10.2% | $143,800 +7.6% |
| 2017 | $1,788 -9.6% | $133,700 |
| 2016 | $1,978 | -- |
| 2015 | $1,978 +1.6% | -- |
| 2012 | $1,946 | -- |
| 2011 | -- | -- |
| 2010 | -- | -- |
Find assessor info on the county website
Neighborhood: 55041
Nearby homes
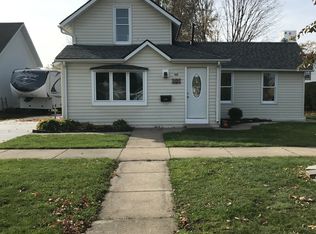
- $230,8003 bd2 ba1.1k sqft408 S 6th St, Lake City, MN 55041Off Market
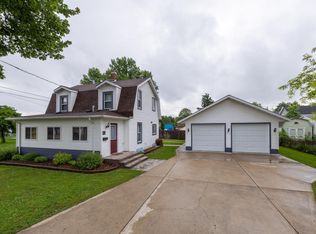
- $265,0003 bd2 ba1.1k sqft611 W Dwelle St, Lake City, MN 55041Sold
- $331,5004 bd2 ba1.6k sqft316 S 6th St, Lake City, MN 55041Off Market
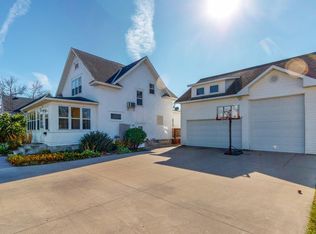
- $314,2004 bd3 ba2.1k sqft414 S 6th St, Lake City, MN 55041Off Market
- $247,6003 bd2 ba1.3k sqft407 S 7th St, Lake City, MN 55041Off Market
- $290,1003 bd3 ba1.7k sqft619 W Dwelle St, Lake City, MN 55041Off Market
- $215,2002 bd1 ba1.3k sqft314 S 6th St, Lake City, MN 55041Off Market
- $205,4002 bd2 ba921 sqft419 S 7th St, Lake City, MN 55041Off Market
Nearby schools
GreatSchools rating
- 5/10Bluff View Elementary SchoolGrades: PK-6Distance: 0.6 mi
- 7/10Lincoln SecondaryGrades: 7-12Distance: 0.1 mi
Get a cash offer in 3 minutes
Find out how much your home could sell for in as little as 3 minutes with a no-obligation cash offer.
Estimated market value
$311,200
Get a cash offer in 3 minutes
Find out how much your home could sell for in as little as 3 minutes with a no-obligation cash offer.
Estimated market value
$311,200
- Minnesota
- Wabasha County
- Lake City
- 55041
- 404 S 6th St
Nearby cities
Nearby zip codes
Other Lake City Topics
