Charming brick 1.5 story home within walking distance to UE! Large living/dining room has beautiful wood floors, crown molding, oversized windows and stone fireplace. Remodeled kitchen includes new refrigerator, wall oven, electric cooktop range and dishwasher. Gorgeous countertops and new sink. Dinette area overlooks private rear courtyard. Large first floor master with 3 closets. Full bathroom on main floor and upstairs. Enclosed 3 season room. Washer/dryer area. Sun room in rear also leads to the rear courtyard with flagstone and water feature. Upstairs boasts 2 bedrooms, one with a walk-in closet. Spacious bathroom has double sinks. Full unfinished basement for extra storage and area for a second washer/dryer. Oversized 2.5 car garage. All this located on beautiful Alvord Boulevard and behind Johnson Place!
Closed
$235,000
404 S Alvord Blvd, Evansville, IN 47714
3beds
1,930sqft
Single Family Residence
Built in 1932
9,147 Square Feet Lot
$279,600 Zestimate®
$--/sqft
$1,472 Estimated rent
Home value
$279,600
$266,000 - $296,000
$1,472/mo
Zestimate® history
Owner options
List your home for rent
$1,472/mo
Rent Zestimate®
Find your next renter with Zillow Rental Manager. Plus, with online applications, you can quickly screen prospective tenants – for free.
$1,472/mo
Rent Zestimate®
Refinance and save
$1,495/mo
Est. payment
Refinancing to a lower rate could help reduce your monthly payments and save thousands over the life of the loan.
$1,495/mo
Est. payment
Explore your selling options
Work with a Zillow partner agent
Leverage their expertise and Zillow's premium Showcase listings to get your home seen by more buyers.
Get startedList with your own agent
Get your home in front of millions of buyers by listing it on Zillow.
Learn how to do itSell it yourself
Take full control of how buyers see your home on Zillow by listing For Sale by Owner (FSBO).
List your homeWhat's special
Stone fireplaceBeautiful alvord boulevardElectric cooktop rangeNew sinkRemodeled kitchenBeautiful wood floorsPrivate rear courtyard
Zillow last checked:
Listing updated:
Listed by:
Kristie A Kirsch Cell:812-455-1332,
SOLID GOLD REALTY, INC.
Bought with:
Kristie A Kirsch, RB14033689
SOLID GOLD REALTY, INC.
Source: IRMLS,MLS#: 202324854
Facts & features
Interior
Bedrooms & bathrooms
- Bedrooms: 3
- Bathrooms: 2
- Full bathrooms: 2
- Main level bedrooms: 1
Bedroom 1
- Level: Main
Bedroom 2
- Level: Upper
Kitchen
- Level: Main
- Area: 112
- Dimensions: 16 x 7
Living room
- Level: Main
- Area: 390
- Dimensions: 30 x 13
Heating
- Natural Gas, Forced Air
Cooling
- Central Air
Appliances
- Included: Dishwasher, Refrigerator, Electric Cooktop, Washer/Dryer Stacked, Oven-Built-In, Gas Water Heater
- Laundry: Main Level
Features
- Walk-In Closet(s), Crown Molding, Eat-in Kitchen
- Flooring: Hardwood, Carpet, Laminate, Tile
- Windows: Window Treatments
- Basement: Partial,Unfinished
- Number of fireplaces: 1
- Fireplace features: Living Room, Gas Log
Interior area
- Total structure area: 2,597
- Total interior livable area: 1,930 sqft
- Finished area above ground: 1,930
- Finished area below ground: 0
Property
Parking
- Total spaces: 2.5
- Parking features: Detached, Garage Door Opener
- Garage spaces: 2.5
Features
- Levels: One and One Half
- Stories: 1.5
- Patio & porch: Porch Covered, Enclosed, Porch Florida
- Fencing: Vinyl
Lot
- Size: 9,147 Square Feet
- Dimensions: 50X180
- Features: Level, Landscaped
Details
- Parcel number: 820627013070.042027
Construction
Type & style
- Home type: SingleFamily
- Architectural style: Bungalow
- Property subtype: Single Family Residence
Materials
- Brick
Condition
- New construction: No
- Year built: 1932
Utilities & green energy
- Sewer: Public Sewer
- Water: Public
Community & HOA
Community
- Subdivision: Lincoln Crest
Location
- Region: Evansville
Financial & listing details
- Tax assessed value: $216,600
- Annual tax amount: $2,019
- Date on market: 10/25/2023
- Listing terms: Cash,Conventional,FHA,VA Loan
Price history
| Date | Event | Price |
|---|---|---|
| 10/24/2023 | Sold | $235,000-7.8% |
Source:  IRMLS #202324854 Report a problem IRMLS #202324854 Report a problem | ||
| 9/15/2023 | Pending sale | $254,900 |
Source: IRMLS #202324854 Report a problem | ||
| 8/28/2023 | Price change | $254,900-1.9% |
Source: IRMLS #202324854 Report a problem | ||
| 7/17/2023 | Listed for sale | $259,900+44.5% |
Source: IRMLS #202324854 Report a problem | ||
| 4/30/2015 | Sold | --0 |
Source: Agent Provided Report a problem | ||
| 3/20/2015 | Pending sale | $179,900$93/sqft |
Source: BERKSHIRE HATHAWAY HOMESERVICES, INDIANA REALTY #201507641 Report a problem | ||
| 3/2/2015 | Listed for sale | $179,900$93/sqft |
Source: BERKSHIRE HATHAWAY HOMESERVICES, INDIANA REALTY #201507641 Report a problem | ||
| 11/10/2012 | Listing removed | $179,900$93/sqft |
Source: ERA First Advantage Realty, Inc. #194522 Report a problem | ||
| 10/5/2012 | Listed for sale | $179,900+50.1%$93/sqft |
Source: iseemedia #194522 Report a problem | ||
| 10/27/2010 | Listing removed | $119,888$62/sqft |
Source: First Class Realty, Inc. #177966 Report a problem | ||
| 9/24/2010 | Listed for sale | $119,888$62/sqft |
Source: Dominion Enterprises #177966 Report a problem | ||
Public tax history
| Year | Property taxes | Tax assessment |
|---|---|---|
| 2025 | $2,398 -12.4% | $216,600 -2.7% |
| 2024 | $2,739 +35.6% | $222,600 -11.9% |
| 2023 | $2,019 -3.8% | $252,800 +36.1% |
| 2022 | $2,098 +2% | $185,700 -2.1% |
| 2021 | $2,058 +21.5% | $189,600 -0.3% |
| 2020 | $1,694 -34.4% | $190,100 +20.2% |
| 2019 | $2,581 +0.2% | $158,200 |
| 2018 | $2,576 +0.8% | $158,200 +1.3% |
| 2017 | $2,556 +50.8% | $156,100 -0.4% |
| 2016 | $1,695 +3.4% | $156,700 +2.3% |
| 2014 | $1,640 -0.6% | $153,200 +15.3% |
| 2013 | $1,649 +23.8% | $132,900 +4.2% |
| 2012 | $1,332 +5.4% | $127,600 +2.3% |
| 2011 | $1,264 +0.4% | $124,700 |
| 2010 | $1,259 +8.9% | $124,700 |
| 2009 | $1,156 | $124,700 -3.3% |
| 2008 | -- | $129,000 +1.8% |
| 2007 | -- | $126,700 |
| 2006 | -- | -- |
| 2003 | -- | $39,200 |
| 2001 | -- | $39,200 |
Find assessor info on the county website
Neighborhood: Alvord Boulevard
Nearby homes
- $335,1003 bd2 ba1.9k sqft400 S Alvord Blvd, Evansville, IN 47714Off Market
- $329,1003 bd3 ba2.4k sqft408 S Alvord Blvd, Evansville, IN 47714Off Market
- $339,0003 bd2 ba2.9k sqft412 S Alvord Blvd, Evansville, IN 47714Off Market
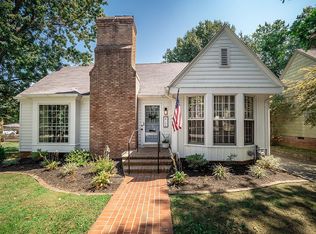
- $867,4004 bd5 ba5.7k sqft3 Johnson Pl, Evansville, IN 47714Off Market

- $286,3002 bd2 ba2.7k sqft416 S Alvord Blvd, Evansville, IN 47714Off Market
- $159,1002 bd1 ba897 sqft2208 E Walnut St, Evansville, IN 47714Off Market
- $144,6002 bd1 ba756 sqft2210 E Walnut St, Evansville, IN 47714Off Market
- $129,8002 bd1 ba1.2k sqft413 S Alvord Blvd, Evansville, IN 47714Off Market
Nearby schools
GreatSchools rating
- 4/10Harper Elementary SchoolGrades: K-5Distance: 0.2 mi
- 4/10Washington Middle SchoolGrades: 6-8Distance: 0.9 mi
- 2/10Benjamin Bosse High SchoolGrades: PK-12Distance: 1.1 mi
Schools provided by the listing agent
- Elementary: Harper
- Middle: Washington
- High: Bosse
- District: Evansville-Vanderburgh School Corp.
Source: IRMLS. This data may not be complete. We recommend contacting the local school district to confirm school assignments for this home.


Get pre-qualified for a loan
At Zillow Home Loans, we can pre-qualify you in as little as 5 minutes with no impact to your credit score.An equal housing lender. NMLS #10287.
Sell for more on Zillow
Get a Zillow Showcase℠ listing at no additional cost and you could sell for .
$279,600
2% more
+$5,592
With Zillow Showcase(estimated)
$285,192
- Indiana
- Vanderburgh County
- Evansville
- 47714
- Alvord Boulevard
- 404 S Alvord Blvd
Nearby cities
Nearby neighborhoods
Nearby zip codes
Other Evansville Topics
