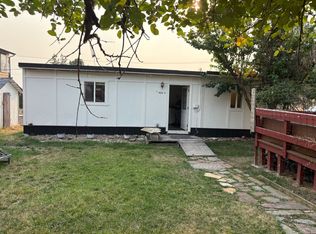
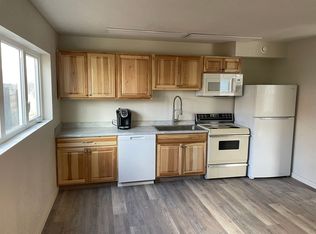
This unique multi-unit property in Hot Springs offers five established rental units with the opportunity to expand to seven, making it an excellent investment for buyers looking to grow their portfolio. The property includes a 3-bedroom, 2-bath main home with vaulted ceilings and a 12x20 workshop, a studio cottage with dedicated laundry, a studio cabin with a loft, and a newly built two-story duplex, completed in 2025, featuring two 3-bedroom, 2-bath units, each with laundry hookups.
The expansion opportunity is already underway with footings in place for an additional duplex, a city-approved variance to complete the project, and water, sewer, and electrical infrastructure already installed. This allows the next owner to add two more rental units while saving significant time and development costs.
The groundwork has already been done, creating a rare opportunity to expand an already income-producing property.
Active
Price cut: $51K (9/2)
$599,000
404 S Arlee St, Hot Springs, MT 59845
11beds
8baths
--sqft
Multi Family
Built in 1997
-- sqft lot
$-- Zestimate®
$--/sqft
$-- HOA
What's special
- 68 days
- 208
- 12
Zillow last checked:
Listing updated:
Listed by:
Kara Chapman 406-871-8647,
Performance Real Estate, Inc.
Source: MRMLS,MLS#: 30076355
Facts & features
Interior
Bedrooms & bathrooms
- Bedrooms: 11
- Bathrooms: 8
Heating
- Baseboard, Electric, Wall Furnace
Cooling
- Window Unit(s)
Appliances
- Included: Dryer, Dishwasher, Microwave, Range, Refrigerator, Washer
- Laundry: Washer Hookup, Electric Dryer Hookup, Inside, Laundry Room
Features
- Vaulted Ceiling(s), Walk-In Closet(s)
- Basement: Crawl Space
- Has fireplace: No
Property
Features
- Levels: One and One Half,One,Two
- Exterior features: Fire Pit
- Has view: Yes
- View description: Mountain(s), Trees/Woods
Lot
- Size: 0.33 Acres
- Dimensions: 14201 Square Feet
- Features: Wooded, Level
- Topography: Level
Details
- Parcel number: 35309604408050000
- Special conditions: Standard
Construction
Type & style
- Home type: MultiFamily
- Property subtype: Multi Family
Materials
- Wood Siding, Wood Frame
- Foundation: Poured
- Roof: Metal
Condition
- New construction: No
- Year built: 1997
Utilities & green energy
- Sewer: Public Sewer
- Water: Public
- Utilities for property: Electricity Connected, High Speed Internet Available, Phone Available
Community & HOA
Community
- Security: Smoke Detector(s)
Location
- Region: Hot Springs
Financial & listing details
- Tax assessed value: $274,600
- Annual tax amount: $2,504
- Date on market: 8/7/2026
- Listing agreement: Exclusive Right To Sell
- Listing terms: Cash,Other
- Road surface type: Asphalt, Unimproved
Estimated market value
Not available
Estimated sales range
Not available
Not available
Price history
| Date | Event | Price |
|---|---|---|
| 9/2/2026 | Price change | $599,000-7.8% |
Source:  MRMLS #30076355 Report a problem MRMLS #30076355 Report a problem | ||
| 8/7/2026 | Listed for sale | $650,000+225% |
Source: MRMLS #30076355 Report a problem | ||
| 10/22/2021 | Sold | -- |
Source: MRMLS #22111047 Report a problem | ||
| 9/22/2021 | Contingent | $200,000 |
Source: MRMLS #22111047 Report a problem | ||
| 9/16/2021 | Listed for sale | $200,000 |
Source: MRMLS #22111047 Report a problem | ||
| 9/3/2021 | Contingent | $200,000 |
Source: MRMLS #22111047 Report a problem | ||
| 8/25/2021 | Listed for sale | $200,000 |
Source: MRMLS #22111047 Report a problem | ||
| 7/31/2021 | Contingent | $200,000 |
Source: MRMLS #22111047 Report a problem | ||
| 7/29/2021 | Listed for sale | $200,000 |
Source: MRMLS #22111047 Report a problem | ||
| 7/19/2021 | Contingent | $200,000 |
Source: MRMLS #22111047 Report a problem | ||
| 7/15/2021 | Listed for sale | $200,000 |
Source: MRMLS #22111047 Report a problem | ||
Public tax history
| Year | Property taxes | Tax assessment |
|---|---|---|
| 2025 | $2,141 +2.2% | $274,600 +48.2% |
| 2024 | $2,095 +4.2% | $185,300 |
| 2023 | $2,011 +8.5% | $185,300 +29.5% |
| 2022 | $1,853 -19% | $143,100 -19% |
| 2021 | $2,287 +9.4% | $176,570 +8.3% |
| 2020 | $2,091 -2.4% | $163,000 |
| 2019 | $2,143 -2.1% | $163,000 +13.1% |
| 2018 | $2,190 -3.3% | $144,090 |
| 2017 | $2,265 +63.3% | $144,090 +80.6% |
| 2016 | $1,387 +32.6% | $79,780 |
| 2015 | $1,046 +13% | $79,780 +91.5% |
| 2014 | $926 +5.9% | $41,658 +3.3% |
| 2013 | $875 +0.8% | $40,335 +3.7% |
| 2012 | $867 | $38,880 |
| 2011 | -- | -- |
| 2010 | -- | -- |
| 2009 | -- | -- |
| 2008 | -- | $66,800 |
| 2007 | -- | $66,800 |
| 2006 | -- | $66,800 |
Find assessor info on the county website
Monthly payment
Est. payment
Payment breakdown
Explore the cost of this home by adjusting the details. Changes won't be saved.Climate risks
Neighborhood: 59845
Nearby schools
Schools provided by the listing agent
- District: District No. 14-J
Source: MRMLS. This data may not be complete. We recommend contacting the local school district to confirm school assignments for this home.