Income Opportunity in Santa Rita! This spacious 2-bedroom, 2-bath home offers plenty of character, flexible living space and an attached 1-bedroom, 1-bath apartment with its own separate entrance—perfect for rental income or guests. The main home features multiple bonus spaces, including a large family room that could easily be converted into a spacious 3rd bedroom. Enjoy two breakfast areas, a separate dining room, extra space that could be a small office, abundant natural light, 2 fireplaces, storage & generous interior space. Situated on a corner lot with mature trees & a large backyard, this property also offers an attached garage & carport. With its versatile floor plan & separate living quarters, this Santa Rita property offers multiple possibilities for both homeowners and investors!
Active
$409,000
404 S Bishop St, San Angelo, TX 76901
2beds
2,319sqft
Single Family Residence
Built in 1929
0.32 Acres Lot
$395,300 Zestimate®
$176/sqft
$-- HOA
What's special
Large backyardSeparate dining roomAbundant natural lightAttached garage and carportLarge family roomGenerous interior spaceCorner lot
- 13 days
- 184
- 14
Likely to sell faster than
Zillow last checked:
Listing updated:
Listed by:
Erica Boyce LaBarge 325-212-8314,
Bollinger Real Estate
Source: San Angelo AOR,MLS#: 202502
Facts & features
Interior
Bedrooms & bathrooms
- Bedrooms: 2
- Bathrooms: 2
- Full bathrooms: 2
Primary bedroom
- Area: 182 Square Feet
- Dimensions: 14.0000 x 13.0000
Bedroom 2
- Area: 182 Square Feet
- Dimensions: 14.0000 x 13.0000
Breakfast room
- Area: 80 Square Feet
- Dimensions: 10.0000 x 8.0000
Breakfast room
- Area: 120 Square Feet
- Dimensions: 12.0000 x 10.0000
Dining room
- Area: 208 Square Feet
- Dimensions: 16.0000 x 13.0000
Family room
- Area: 352 Square Feet
- Dimensions: 22.0000 x 16.0000
Kitchen
- Area: 110 Square Feet
- Dimensions: 11.0000 x 10.0000
Living room
- Area: 350 Square Feet
- Dimensions: 25.0000 x 14.0000
Other
- Area: 70 Square Feet
- Dimensions: 10.0000 x 7.0000
Heating
- Central, Natural Gas
Cooling
- Central Air
Appliances
- Included: Dishwasher, Electric Range, Microwave, Range
- Laundry: Electric Dryer Hookup, In Garage, Washer Hookup
Features
- Pantry, Storage, Tile Counters, Split Bedroom Floorplan, Ceiling Fan(s)
- Flooring: Wood
- Has basement: Yes
- Number of fireplaces: 2
- Fireplace features: Living Room, Other
Interior area
- Total structure area: 2,319
- Total interior livable area: 2,319 sqft
Property
Parking
- Total spaces: 4
- Parking features: Attached, Attached Carport, Carport, Covered, Driveway, Garage, Garage Faces Side, On Street
- Attached garage spaces: 2
- Carport spaces: 2
- Covered spaces: 4
Features
- Patio & porch: Patio, Porch
- Fencing: Other
Lot
- Size: 0.32 Acres
- Dimensions: 100x140
- Features: Corner Lot
Details
- Parcel number: R000036007
Construction
Type & style
- Home type: SingleFamily
- Property subtype: Single Family Residence
Materials
- Stucco
- Foundation: Pillar/Post/Pier
- Roof: Metal
Condition
- Year built: 1929
Utilities & green energy
- Sewer: Public Sewer
- Water: Public
Community & HOA
Community
- Subdivision: Angelo Heights
HOA
- Has HOA: No
Location
- Region: San Angelo
Financial & listing details
- Price per square foot: $176/sqft
- Tax assessed value: $403,720
- Annual tax amount: $4,740
- Date on market: 9/22/2026
- Listing terms: Cash,Conventional,FHA,VA Loan
- Road surface type: Paved
Estimated market value
$395,300
$376,000 - $415,000
$2,046/mo
Price history
| Date | Event | Price |
|---|---|---|
| 9/22/2026 | Listed for sale | $409,000-1.4%$176/sqft |
Source:  San Angelo AOR #202502 Report a problem San Angelo AOR #202502 Report a problem | ||
| 8/17/2026 | Listing removed | $415,000$179/sqft |
Source: San Angelo AOR #200220 Report a problem | ||
| 4/30/2026 | Price change | $415,000-4.6%$179/sqft |
Source: San Angelo AOR #200220 Report a problem | ||
| 3/21/2026 | Listed for sale | $435,000+13%$188/sqft |
Source: San Angelo AOR #200220 Report a problem | ||
| 1/16/2024 | Sold | -- |
Source: San Angelo AOR #119055 Report a problem | ||
| 11/8/2023 | Listed for sale | $385,000$166/sqft |
Source: San Angelo AOR #119055 Report a problem | ||
| 8/28/2023 | Listing removed | $385,000$166/sqft |
Source: San Angelo AOR #114088 Report a problem | ||
| 8/10/2023 | Listed for sale | $385,000$166/sqft |
Source: San Angelo AOR #114088 Report a problem | ||
| 8/7/2023 | Listing removed | $385,000$166/sqft |
Source: San Angelo AOR #112904 Report a problem | ||
| 8/2/2023 | Pending sale | $385,000$166/sqft |
Source: San Angelo AOR #112904 Report a problem | ||
| 7/21/2023 | Listed for sale | $385,000$166/sqft |
Source: San Angelo AOR #112904 Report a problem | ||
| 5/28/2023 | Pending sale | $385,000$166/sqft |
Source: San Angelo AOR #112904 Report a problem | ||
| 5/5/2023 | Listed for sale | $385,000+20.4%$166/sqft |
Source: San Angelo AOR #112904 Report a problem | ||
| 3/25/2021 | Sold | -- |
Source: San Angelo AOR #103040 Report a problem | ||
| 2/8/2021 | Pending sale | $319,900$138/sqft |
Source: Keller Williams Realty #103040 Report a problem | ||
| 1/18/2021 | Price change | $319,900-1.6%$138/sqft |
Source: Keller Williams Realty #103040 Report a problem | ||
| 12/1/2020 | Listed for sale | $325,000$140/sqft |
Source: Keller Williams Realty #103040 Report a problem | ||
| 11/21/2020 | Pending sale | $325,000$140/sqft |
Source: Keller Williams Realty #103040 Report a problem | ||
| 11/21/2020 | Listed for sale | $325,000$140/sqft |
Source: Keller Williams Realty #103040 Report a problem | ||
Public tax history
| Year | Property taxes | Tax assessment |
|---|---|---|
| 2025 | $4,740 -17.8% | $403,720 +4.4% |
| 2024 | $5,765 +9.6% | $386,550 +2.4% |
| 2023 | $5,259 -9.3% | $377,420 +19.9% |
| 2022 | $5,802 +53.5% | $314,706 +18.2% |
| 2021 | $3,781 | $266,350 |
| 2020 | -- | $266,350 |
| 2019 | $3,609 +0.9% | $266,350 +5.6% |
| 2018 | $3,579 +11.5% | $252,240 +2.6% |
| 2017 | $3,211 +10.4% | $245,740 +73% |
| 2016 | $2,909 -2.2% | $142,010 -2% |
| 2015 | $2,975 -5% | $144,920 +0.4% |
| 2014 | $3,131 -0.1% | $144,280 -0.1% |
| 2013 | $3,133 -0.2% | $144,400 |
| 2012 | $3,139 +8.6% | $144,400 -0.7% |
| 2011 | $2,891 -1.4% | $145,400 |
| 2010 | $2,932 | $145,400 |
| 2009 | -- | $145,400 +12.9% |
| 2008 | -- | $128,800 |
| 2007 | $2,385 +22% | $128,800 +38.8% |
| 2006 | $1,954 | $92,800 |
| 2005 | $1,954 -0.6% | $92,800 |
| 2004 | $1,966 +0.2% | $92,800 |
| 2003 | $1,961 -0.1% | $92,800 |
| 2002 | $1,963 +2.3% | $92,800 |
| 2001 | $1,918 +1.5% | $92,800 |
| 2000 | $1,891 | $92,800 |
Find assessor info on the county website
Monthly payment
Est. payment
Payment breakdown
Explore the cost of this home by adjusting the details. Changes won't be saved.Climate risks
Neighborhood: Santa Rita
Nearby schools
Schools provided by the listing agent
- Elementary: Santa Rita
- Middle: Lone Star
- High: Central
Source: San Angelo AOR. This data may not be complete. We recommend contacting the local school district to confirm school assignments for this home.

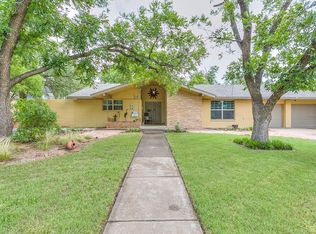
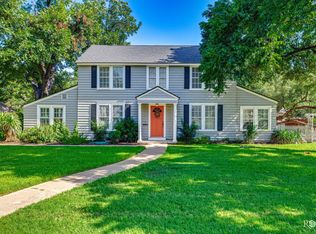
Similar homes
- $450,0004 bd2 ba2.8k sqft826 W Avenue H, San Angelo, TX 76901For Sale
 MLS ID #201989, Kathleen Pfluger, ERA Newlin & Company. San Angelo AOR
 - $330,0005 bd3 ba3.4k sqft5 N Monroe St, San Angelo, TX 76901For Sale
 MLS ID #202575, Gina Chaney/ Robert Chaney, ERA Newlin & Company. San Angelo AOR
 - $435,0002 bd2 ba1.3k sqft1322 Shafter St, San Angelo, TX 76901For Sale
 MLS ID #202086, Texas Living Realty Group, Heritage Real Estate. San Angelo AOR
 - $399,0004 bd3 ba2.6k sqft1405 S David St, San Angelo, TX 76903For Sale
 MLS ID #202097, Aurora Lozano, Realty85, LLC. San Angelo AOR
