Skip main navigation
Off market
Street View
  • $270,900

    404 S Clayton St, Wilmington, DE 19805

    4beds
    2baths
    1,575sqft
    Detached
    Built in 1949
    5,227 Square Feet Lot
    $270,900 Zestimate®
    $172/sqft
    $2,704 Estimated rent

    Home value

    $270,900

    $244,000 - $298,000

    $2,704/mo

    Zestimate® history
    Loading
    Loading...

    Owner options

    List your home for rent

    $2,704/mo

    Rent Zestimate®

    Find your next renter with Zillow Rental Manager. Plus, with online applications, you can quickly screen prospective tenants – for free.

    Learn more

    $2,704/mo

    Rent Zestimate®

    Refinance and save

    $1,663/mo

    Est. payment

    Refinancing to a lower rate could help reduce your monthly payments and save thousands over the life of the loan.

    See today's rates

    $1,663/mo

    Est. payment

    Explore your selling options

    Work with a Zillow partner agent

    Leverage their expertise and Zillow's premium Showcase listings to get your home seen by more buyers.

    Get started

    List with your own agent

    Get your home in front of millions of buyers by listing it on Zillow.

    Learn how to do it

    Sell it yourself

    Take full control of how buyers see your home on Zillow by listing For Sale by Owner (FSBO).

    List your home

    What's special

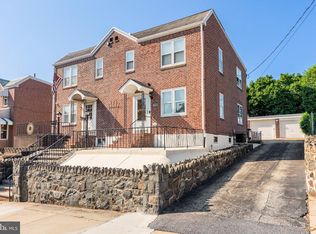
    Property taxes reflect senior discount.If your looking for a solid brick detached home in a nice area, look no further. This home has been well maintained by the current owners for the last 28 years. It~s just that time to say goodbye. You won~t find a more Unique property like this that features 2 bedrooms and a full bathroom with hardwoods on the main floor, along with 2 bedrooms and a full bathroom on the upper floor, with hardwoods under the existing carpet. From the upper level you will have a beautiful view over looking the city limits. The kitchen has an open floor plan with hardwoods and seating at the breakfast bar & dining area that connects to the living room with a wood burning fireplace for those chilly nights. The lower level is partially finished and the other side has utilities with laundry. Oh yea, and a walk-out basement huge plus!All the windows are Vinyl replacement~. All the entrance and storm doors are brand new, roof is one year young with a transferable warranty and gutter guards, so no worries on cleaning out leaves. Nice size shed with its own electric in the rear yard that is surrounded by a well groomed privacy hedge. HVAC has plenty of life left. There is also a contract in place with Orkin~ pest control. The entire home~s brick exterior has been re-pointed. Did I mention the new concrete driveway & sidewalks. Seller is including window awnings for added shade & character.Don~t let this one pass you bye!! 2020-03-19

    This property is not currently displayed as for sale or rent on Zillow. This may be different from what's on other websites or public sources.

    Facts & features

    Interior

    Bedrooms & bathrooms
    • Bedrooms: 4
    • Bathrooms: 2
    Heating
    • Forced air, Gas
    Cooling
    • Central
    Appliances
    • Included: Dryer, Garbage disposal, Range / Oven, Refrigerator, Washer
    Features
    • Kitchen Island, Recessed Lighting, Dining Area, Eat-in Kitchen, Crown Molding, Wood Stove, Bar, Breakfast Area, Family Room Off Kitchen
    • Flooring: Carpet, Hardwood
    • Windows: Window Treatments
    • Basement: Partially finished
    • Has fireplace: Yes
    Interior area
    • Total interior livable area: 1,575 sqft
    • Finished area below ground: 0

    Property

    Parking
    • Parking features: Garage - Detached
    Accessibility
    • Accessibility features: 2+ Access Exits
    Features
    • Exterior features: Brick
    Lot
    • Size: 5,227 Square Feet
    Details
    • Parcel number: 2603340181
    • Special conditions: Standard

    Construction

    Type & style
    • Home type: SingleFamily
    • Architectural style: CAPE COD
    • Property subtype: Detached
    Materials
    • Foundation: Crawl/Raised
    • Roof: Asphalt
    Condition
    • Year built: 1949

    Community & HOA

    Location
    • Region: Wilmington

    Financial & listing details

    • Price per square foot: $172/sqft
    • Tax assessed value: $258,300

    Price history

    DateEventPrice
    4/9/2020Sold$195,000-4.4%$124/sqft
    Source: Public Record Report a problem
    2/12/2020Pending sale$204,000$130/sqft
    Source: BHHS Fox & Roach Greenville Home Marketing Center #DENC493698 Report a problem
    2/4/2020Listed for sale$204,000$130/sqft
    Source: BHHS Fox & Roach-Greenville #DENC493698 Report a problem

    Public tax history

    YearProperty taxesTax assessment
    2025-- $258,300 +398.6%
    2024$1,910 +2.6%$51,800
    2023$1,862 +1%$51,800
    2022$1,843 +2.6%$51,800
    2021$1,795 +3%$51,800
    2020$1,743 +15%$51,800
    2019$1,516 +4.9%$51,800
    2017$1,445 -39.8%$51,800
    2016$2,402 $51,800
    2015$2,402 +6.8%$51,800
    2014$2,250 $51,800
    2013-- $51,800
    2012-- $51,800
    2011-- $51,800
    2010-- $51,800
    2009-- $51,800
    2008-- $51,800
    2005-- $51,800
    2004-- $51,800
    2003-- $51,800
    2002-- $51,800
    2001-- $51,800
    Find assessor info on the county website

    Neighborhood: Bayard Square

    Nearby schools

    GreatSchools rating
    Schools provided by the listing agent
    • District: CHRISTINA

    Source: The MLS. This data may not be complete. We recommend contacting the local school district to confirm school assignments for this home.

    Get a cash offer in 3 minutes
    Find out how much your home could sell for in as little as 3 minutes with a no-obligation cash offer.
    Estimated market value
    $270,900
    Get a cash offer in 3 minutes
    Find out how much your home could sell for in as little as 3 minutes with a no-obligation cash offer.
    Estimated market value
    $270,900