Welcome to 404 S Granville St, a home that exudes warmth and sophistication. The living room is graced with a cozy fireplace, perfect for those chilly evenings. The kitchen is a chef's dream, boasting all stainless steel appliances and an accent backsplash that adds a touch of elegance. The primary bedroom is a sanctuary with a spacious walk-in closet, providing ample storage. The primary bathroom is a haven of relaxation, featuring double sinks for added convenience. Outside, a deck provides a great space for outdoor relaxation and entertainment. This home is a perfect blend of style and comfort, waiting for you to make it your own.
Pending
Price cut: $25K (6/11)
$874,000
404 S Granville Street, Edenton, NC 27932
4beds
3,559sqft
Single Family Residence
Built in 1991
9,583 Square Feet Lot
$850,200 Zestimate®
$246/sqft
$-- HOA
What's special
Cozy fireplaceAccent backsplashSpacious walk-in closetDouble sinksAll stainless steel appliances
- 131 days |
- 1,119 |
- 32 |
Zillow last checked:
Listing updated:
Listed by:
Thomas Shoupe 704-850-9371,
Opendoor Brokerage LLC
Source: Hive MLS,MLS#: 100556968 Originating MLS: Johnston County Association of REALTORS
Originating MLS: Johnston County Association of REALTORSFacts & features
Interior
Bedrooms & bathrooms
- Bedrooms: 4
- Bathrooms: 4
- Full bathrooms: 3
- 1/2 bathrooms: 1
Rooms
- Room types: Dining Room, Master Bedroom, Bedroom 1, Bedroom 2, Bedroom 4, Living Room, Breakfast Nook, Bathroom 1, Bathroom 2
Primary bedroom
- Level: Second
- Dimensions: 11 x 19
Bedroom 1
- Level: Second
- Dimensions: 19 x 11
Bedroom 2
- Level: Second
- Dimensions: 13 x 17
Bedroom 4
- Level: First
- Dimensions: 13 x 15
Bathroom 1
- Level: Second
- Dimensions: 17 x 13
Bathroom 2
- Level: Second
- Dimensions: 10 x 6
Breakfast nook
- Dimensions: 12 x 10
Dining room
- Level: First
- Dimensions: 14 x 13
Kitchen
- Level: First
- Dimensions: 12 x 10
Living room
- Level: First
- Dimensions: 20 x 19
Heating
- Forced Air, Natural Gas
Cooling
- Central Air
Features
- Central Vacuum
Interior area
- Total structure area: 3,559
- Total interior livable area: 3,559 sqft
Property
Parking
- Total spaces: 2
- Parking features: Detached, Garage
- Garage spaces: 2
Features
- Levels: Two
- Patio & porch: None
- Fencing: None
- Has view: Yes
- View description: Water
- Water view: Water
- Waterfront features: None, Sound Front
- Frontage type: Sound Front
Lot
- Size: 9,583 Square Feet
- Dimensions: 125 x 70
Details
- Parcel number: 780407585482
- Zoning: R10
- Special conditions: Standard
Construction
Type & style
- Home type: SingleFamily
- Property subtype: Single Family Residence
Materials
- Brick Veneer
- Foundation: Crawl Space
- Roof: Shingle
Condition
- New construction: No
- Year built: 1991
Utilities & green energy
- Sewer: Public Sewer
- Utilities for property: Sewer Connected, Other
Community & HOA
Community
- Subdivision: None
HOA
- Has HOA: No
Location
- Region: Edenton
Financial & listing details
- Price per square foot: $246/sqft
- Tax assessed value: $587,501
- Annual tax amount: $6,756
- Date on market: 2/27/2026
- Cumulative days on market: 131 days
- Listing agreement: Exclusive Agency
- Listing terms: FHA
- Road surface type: Paved
Estimated market value
$850,200
$808,000 - $893,000
$3,594/mo
Price history
| Date | Event | Price |
|---|---|---|
| 7/18/2026 | Pending sale | $874,000$246/sqft |
Source:  Hive MLS #100556968 Report a problem Hive MLS #100556968 Report a problem | ||
| 6/11/2026 | Price change | $874,000-2.8%$246/sqft |
Source: Hive MLS #100556968 Report a problem | ||
| 6/2/2026 | Price change | $899,000-2.3%$253/sqft |
Source: Hive MLS #100556968 Report a problem | ||
| 4/30/2026 | Price change | $920,000-2.9%$258/sqft |
Source: Hive MLS #100556968 Report a problem | ||
| 4/22/2026 | Price change | $947,000-2.3%$266/sqft |
Source: Hive MLS #100556968 Report a problem | ||
| 2/27/2026 | Listed for sale | $969,000+13.3%$272/sqft |
Source: Hive MLS #100556968 Report a problem | ||
| 2/12/2026 | Sold | $855,500-4.9%$240/sqft |
Source: Public Record Report a problem | ||
| 10/10/2024 | Sold | $900,000-9.9%$253/sqft |
Source: Hive MLS #100453506 Report a problem | ||
| 8/13/2024 | Pending sale | $999,000$281/sqft |
Source: Hive MLS #100453506 Report a problem | ||
| 7/1/2024 | Listed for sale | $999,000+48%$281/sqft |
Source: Hive MLS #100453506 Report a problem | ||
| 1/20/2022 | Sold | $675,000-6.9%$190/sqft |
Source: Hive MLS #8105964 Report a problem | ||
| 1/3/2022 | Contingent | $725,000$204/sqft |
Source:  AMLS #105964 Report a problem AMLS #105964 Report a problem | ||
| 11/5/2021 | Listed for sale | $725,000$204/sqft |
Source: AMLS #105964 Report a problem | ||
Public tax history
| Year | Property taxes | Tax assessment |
|---|---|---|
| 2025 | $6,756 +2.2% | $587,501 |
| 2024 | $6,609 -50.6% | $587,501 |
| 2023 | $13,385 +108.1% | $587,501 |
| 2022 | $6,433 +12.4% | $587,501 +20.6% |
| 2021 | $5,725 +1.7% | $487,210 |
| 2020 | $5,627 | $487,210 |
| 2019 | $5,627 | $487,210 |
| 2018 | $5,627 +6.2% | $487,210 +3.5% |
| 2016 | $5,297 +1.4% | $470,810 |
| 2015 | $5,226 | $470,810 |
| 2014 | $5,226 | $470,810 -7.4% |
| 2013 | -- | $508,372 |
| 2011 | -- | $508,372 |
| 2010 | -- | $508,372 |
Find assessor info on the county website
Monthly payment
Est. payment
Payment breakdown
Explore the cost of this home by adjusting the details. Changes won't be saved.Climate risks
Neighborhood: 27932
Nearby schools
GreatSchools rating
- NAWhite Oak ElementaryGrades: PK-2Distance: 7.7 mi
- 4/10Chowan MiddleGrades: 6-8Distance: 12.3 mi
- 3/10John A Holmes HighGrades: 9-12Distance: 1 mi
Schools provided by the listing agent
- Elementary: White Oak/D F Walker
- Middle: Chowan Middle
- High: John A. Holmes High
Source: Hive MLS. This data may not be complete. We recommend contacting the local school district to confirm school assignments for this home.
- $30,1500.25 Acres403 S Granville St, Edenton, NC 27932Off Market

- $196,1002 bd1 ba477 sqft101 Blount St, Edenton, NC 27932Off Market
- $447,9003 bd2 ba1k sqft103 Blount St, Edenton, NC 27932Off Market
- $1,200-- bd-- ba-- sqft406 S Granville St, Edenton, NC 27932Off Market
- $134-- bd-- ba-- sqft133 W Water St, Edenton, NC 27932Off Market
- $31,8680.25 Acres125 W King St, Edenton, NC 27932Off Market
- $1,080,0004 bd5 ba3.9k sqft107 Blount St, Edenton, NC 27932Off Market
- $626,2004 bd2 ba1.1k sqft111 Blount St, Edenton, NC 27932Off Market
A local agent can set up tours, give advice and negotiate with sellers.
A local lender can help you make sure your offer is ready when you are.
Similar homes
- $975,0004 bd4 ba3.4k sqft204 Blair Court, Edenton, NC 27932For Sale

 MLS ID #100481749, Robert Bruce Lee, Inner Banks Real Estate Group, Inc.. Hive MLS
 - $585,0004 bd2 ba3.2k sqft105 N Granville Street, Edenton, NC 27932For Sale
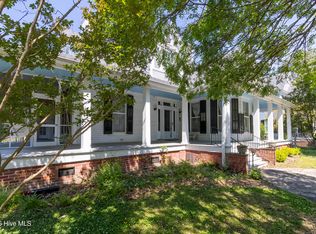 MLS ID #100573395, Amber Hardy, CarolinaEast Real Estate. Hive MLS
 - $539,0003 bd4 ba3.4k sqft103 Queen Anne Drive, Edenton, NC 27932For Sale
 MLS ID #100582717, Maryscott Haigler, Perry & Co Sotheby's International Realty. Hive MLS
 - $699,0003 bd3 ba2.1k sqft221 E Water Street, Edenton, NC 27932For Sale
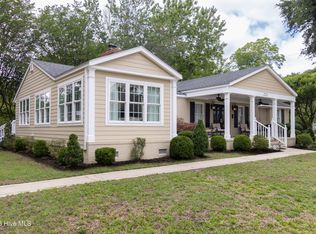 MLS ID #100587312, Amber Hardy, CarolinaEast Real Estate. Hive MLS
 - $635,0003 bd3 ba2.8k sqft102 W Gale Street, Edenton, NC 27932For SaleMLS ID #100581423, Fraser Kelly, Perry & Co Sotheby's International Realty. Hive MLS
- $798,0005 bd5 ba3.7k sqft632 Poplar Neck Road, Edenton, NC 27932For SaleMLS ID #100430886, Maryscott Haigler, Perry & Co Sotheby's International Realty. Hive MLS
- $440,0003 bd3 ba2.7k sqft312 W Queen Street, Edenton, NC 27932For SaleMLS ID #100570220, Van-Dee Hetherington, Welcome Home Realty NC. Hive MLS
- $525,0003 bd3 ba2.5k sqft206 W Eden Street, Edenton, NC 27932For SaleMLS ID #100533408, Maryscott Haigler, Perry & Co Sotheby's International Realty. Hive MLS
- $1,160,0004 bd5 ba5.1k sqft408 Bay Point Drive, Edenton, NC 27932For SaleMLS ID #100586822, David McCall, All Seasons Realty. Hive MLS
- $515,0003 bd3 ba1.9k sqft205 W Church Street, Edenton, NC 27932For SaleMLS ID #100585153, Fraser Kelly, Perry & Co Sotheby's International Realty. Hive MLS
- $449,0003 bd3 ba2.4k sqft320 Yeopim Road, Edenton, NC 27932For SaleMLS ID #100571891, Maryscott Haigler, Perry & Co Sotheby's International Realty. Hive MLS
- $872,9004 bd4 ba3k sqft128 Meherrin River Drive, Hertford, NC 27944For SaleMLS ID #100583396, Steve Wentz, AP Realty Company, LLC. Hive MLS
- $485,0003 bd3 ba3.2k sqft510 Robin Lane, Edenton, NC 27932For SaleMLS ID #100535816, Cindy Twiddy, Cindy Twiddy Realty, Inc.. Hive MLS
- $459,0003 bd2 ba1.7k sqft409 Elliott Street, Edenton, NC 27932For SaleMLS ID #100569736, Stacey Williams, United Country Forbes Realty & Auctions LLC. Hive MLS
- $545,0004 bd4 ba2.7k sqft207 S Oakum Street, Edenton, NC 27932For SaleMLS ID #100536686, Van-Dee Hetherington, Welcome Home Realty NC. Hive MLS
- $439,0002 bd3 ba2.1k sqft103 S Moseley Street, Edenton, NC 27932For SaleMLS ID #100541724, Maryscott Haigler, Perry & Co Sotheby's International Realty. Hive MLS
- $849,5003 bd3 ba2.2k sqft168 W Royal Way, Merry Hill, NC 27957For SaleMLS ID #100562934, Gayle King, NCVA Real Estate Group, LLC. Hive MLS
- $725,0005 bd5 ba3.6k sqft352 Beech Springs Road, Hertford, NC 27944For SaleMLS ID #100579336, Todd Beightler-Graves, Hall & Nixon Real Estate, Inc. Hive MLS
- $659,0003 bd4 ba2k sqft103 Stonewall Lane Lane, Edenton, NC 27932New ConstructionMLS ID #100536093, Maryscott Haigler, Perry & Co Sotheby's International Realty. Hive MLS
- $465,0003 bd2 ba2.3k sqft1612 Arapahoe Trail, Edenton, NC 27932For SaleMLS ID #100585258, Tina Arnett-Reis, Perry & Co Sotheby's International Realty. Hive MLS
