Opportunity awaits at 404 S Jefferson in Plainville. The exterior improvements have already been completed, offering a strong head start for the next owner. The interior has been taken down to the studs, providing a blank canvas ready for your vision and design. This property is ideal for investors, contractors, or buyers looking to create a custom home from the inside out. With the major exterior work already done, you can focus your time and budget on building the interior to your exact preferences. Seller has obtained bids for electrical, HVAC, plumbing, insulation, and finishing the wood floors, providing valuable insight into the next steps of the renovation process. Documentation available upon request. Property is being sold in its current condition. Traditional financing may not apply due to the stage of construction; however, renovation loan options may be available for qualified buyers. Local lenders may also offer financing solutions. Whether you are looking for your next project, rental opportunity, or a chance to design a home tailored to your style, this property offers significant potential. This property is co-listed with Prairie Heritage Auction & Real Estate. For more information or to discuss available options, contact Keller Williams Realty at 785-650-4370 or Prairie Heritage Auction at 785-608-6683..
For sale
Price cut: $11K (5/24)
$239,000
404 S Jefferson St, Plainville, KS 67663
3beds
0baths
--sqft
:
Get pre-qualified$1,681/mo
Residential
Built in 1906
0.25 Acres Lot
$-- Zestimate®
$--/sqft
$-- HOA
What's special
- 121 days |
- 124 |
- 0 |
Zillow last checked:
Listing updated:
Listed by:
Myrietta S Leach 785-650-4370,
Keller Williams Realty Signature Partners, LLC,
NonMLS Member,
Non MLS Office
Source: Western Kansas AOR,MLS#: 205711
Facts & features
Interior
Bedrooms & bathrooms
- Bedrooms: 3
- Bathrooms: 0
Rooms
- Room types: Basement
Primary bedroom
- Level: Second
- Area: 179.8
- Dimensions: 14.5 x 12.4
Bedroom 2
- Level: Second
- Area: 167.4
- Dimensions: 12.4 x 13.5
Bedroom 3
- Level: Second
- Area: 130.56
- Dimensions: 12.8 x 10.2
Bedroom 4
- Level: Third
- Area: 199.99
- Dimensions: 10.4 x 19.23
Bedroom 5
- Level: Third
- Area: 227.92
- Dimensions: 12.3 x 18.53
Dining room
- Features: Separate
- Level: First
- Area: 189.8
- Dimensions: 14.6 x 13
Kitchen
- Level: First
- Area: 149.94
- Dimensions: 12.6 x 11.9
Living room
- Level: First
- Area: 342.9
- Dimensions: 13.5 x 25.4
Heating
- None
Cooling
- None
Appliances
- Included: None
Features
- Basement
- Has basement: Yes
- Has fireplace: No
- Fireplace features: None
Interior area
- Total structure area: 0
Video & virtual tour
Property
Parking
- Parking features: No Garage
Features
- Levels: Two
- Patio & porch: Front Porch
Lot
- Size: 0.25 Acres
- Dimensions: 75 x 144
Details
- Parcel number: 1873502027008000
- Zoning: Other
Construction
Type & style
- Home type: SingleFamily
- Property subtype: Residential
Materials
- Frame, Fiber Cement
- Foundation: Block
- Roof: Composition
Condition
- Year built: 1906
Utilities & green energy
- Sewer: Public Sewer
- Water: City Water
- Utilities for property: Electricity Connected, Natural Gas Connected
Community & HOA
Location
- Region: Plainville
Financial & listing details
- Tax assessed value: $12,870
- Annual tax amount: $307
- Date on market: 4/3/2026
- Electric utility on property: Yes

Myrietta Leach
(785) 650-4370
By pressing Contact Agent, you agree that the real estate professional identified above may call/text you about your search, which may involve use of automated means and pre-recorded/artificial voices. You don't need to consent as a condition of buying any property, goods, or services. Message/data rates may apply. You also agree to our Terms of Use. Zillow does not endorse any real estate professionals. We may share information about your recent and future site activity with your agent to help them understand what you're looking for in a home.
Estimated market value
Not available
Estimated sales range
Not available
Not available
Price history
| Date | Event | Price |
|---|---|---|
| 5/24/2026 | Price change | $239,000-4.4% |
Source:  Western Kansas AOR #205711 Report a problem Western Kansas AOR #205711 Report a problem | ||
| 4/3/2026 | Listed for sale | $250,000+616.3% |
Source: Western Kansas AOR #205711 Report a problem | ||
| 12/8/2023 | Sold | -- |
Source: SCKMLS as distributed by MLS GRID #525001_631603 Report a problem | ||
| 10/24/2023 | Pending sale | $34,900 |
Source: SCKMLS as distributed by MLS GRID #631603 Report a problem | ||
| 10/18/2023 | Listed for sale | $34,900 |
Source: SCKMLS as distributed by MLS GRID #631603 Report a problem | ||
Public tax history
| Year | Property taxes | Tax assessment |
|---|---|---|
| 2025 | $308 | $1,480 +177.2% |
| 2024 | -- | $534 -96.7% |
| 2023 | -- | $15,955 +12.9% |
| 2022 | -- | $14,134 +14.2% |
| 2021 | -- | $12,374 +8.1% |
| 2020 | -- | $11,443 -6.1% |
| 2019 | -- | $12,190 +11.8% |
| 2018 | -- | $10,902 +2.4% |
| 2017 | -- | $10,647 +10% |
| 2016 | -- | $9,681 |
| 2015 | -- | $9,681 +4.3% |
| 2014 | -- | $9,281 +7.8% |
| 2013 | -- | $8,613 +6.7% |
| 2012 | -- | $8,069 |
| 2011 | -- | -- |
| 2010 | -- | $7,851 +2.9% |
| 2009 | -- | $7,631 +2.3% |
| 2008 | -- | $7,458 |
Find assessor info on the county website
Monthly payment
Est. payment
Payment breakdown
Explore the cost of this home by adjusting the details. Changes won't be saved.Climate risks
Neighborhood: 67663
Nearby schools
GreatSchools rating
- 3/10Plainville Elementary SchoolGrades: PK-6Distance: 0.2 mi
- 4/10Plainville High SchoolGrades: 7-12Distance: 0.2 mi
- $167,3004 bd2 ba1k sqft406 S Jefferson St, Plainville, KS 67663Off Market
- $409,1004 bd3 ba1.9k sqft400 S Jefferson St, Plainville, KS 67663Off Market
- $118,0004 bd2 ba1.2k sqft410 S Jefferson St, Plainville, KS 67663Off Market
- $8,4804 bd1 ba878 sqft401 S Main St, Plainville, KS 67663Off Market
- $354,7003 bd2 ba2.8k sqft407 S Main St, Plainville, KS 67663Off Market
- $126,1003 bd2 ba2.1k sqft409 S Jefferson St, Plainville, KS 67663Off Market
- $126,1003 bd2 ba2.1k sqft409 S Jefferson St, Plainville, KS 67663Off Market
- $283,5004 bd4 ba3.5k sqft407 S Jefferson St, Plainville, KS 67663Off Market
Similar homes
- $134,9002 bd1 ba960 sqft700 S Broadway St, Plainville, KS 67663For Sale
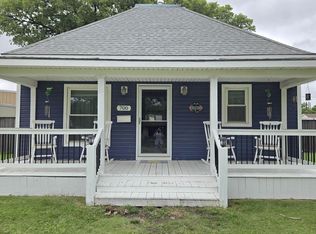 MLS ID #206063, Dallas Karlin, Coldwell Banker Executive Realty. Western Kansas AOR
 - $--2 bd1 ba1.3k sqft703 N Elm St, Stockton, KS 67669Auction
 ServiceLink Auction
 - $190,0004 bd2 ba3.2k sqft623 Main St, Stockton, KS 67669For Sale
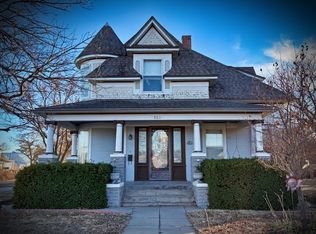 MLS ID #205340, Madeline Sweet, Platinum Group. Western Kansas AOR
 - $174,0005 bd5 ba2.4k sqft1116 S 1st St, Stockton, KS 67669For Sale
 MLS ID #11660938, Jessica Hindman, 4C Land & Auction, LLC. My State MLS
 - $159,9004 bd2 ba3k sqft107 N 4th St, Stockton, KS 67669For SaleMLS ID #11661239, Jessica Hindman, 4C Land & Auction, LLC. My State MLS
- $295,0004 bd2 ba1.6k sqft215 S Oak St, Damar, KS 67632For SaleMLS ID #205270, Jack K Johnson, Hayden Outdoors, LLC. Western Kansas AOR
- $149,9004 bd2 ba1.9k sqft305 Main St, Damar, KS 67632For SaleMLS ID #11858343, Jessica Hindman, 4C Land & Auction, LLC. My State MLS
