Skip main navigation
Closed
  • $333,000

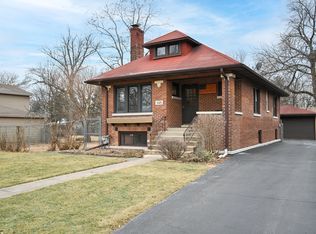
    404 S Lewis Ave, Lombard, IL 60148

    2beds
    1,215sqft
    Single Family Residence
    Built in 1951
    7,696 Square Feet Lot
    $398,700 Zestimate®
    $274/sqft
    $2,551 Estimated rent

    Home value

    $398,700

    $379,000 - $423,000

    $2,551/mo

    Zestimate® history
    Loading
    Loading...

    Owner options

    List your home for rent

    $2,551/mo

    Rent Zestimate®

    Find your next renter with Zillow Rental Manager. Plus, with online applications, you can quickly screen prospective tenants – for free.

    Learn more

    $2,551/mo

    Rent Zestimate®

    Refinance and save

    $2,331/mo

    Est. payment

    Refinancing to a lower rate could help reduce your monthly payments and save thousands over the life of the loan.

    See today's rates

    $2,331/mo

    Est. payment

    Explore your selling options

    Work with a Zillow partner agent

    Leverage their expertise and Zillow's premium Showcase listings to get your home seen by more buyers.

    Get started

    List with your own agent

    Get your home in front of millions of buyers by listing it on Zillow.

    Learn how to do it

    Sell it yourself

    Take full control of how buyers see your home on Zillow by listing For Sale by Owner (FSBO).

    List your home

    What's special

    Wood burning fireplaceCozy family roomMadison meadow parkOpen concept livingExtra storageSpacious backyardUpgraded electric box
    *Multiple offers received. Please submit highest & best by Sunday 5:00.* Thank you Ranch home in prime location. Open concept living with hardwood floors throughout. Value-added improvements like AC in 2019, custom blinds, upgraded electric box & Tuff Shed for extra storage. Cozy family room with wood burning fireplace checks all the boxes. This is better than condo living with a 1 car attached garage & spacious backyard. Walk to Prairie Path & Madison Meadow Park to watch the fireworks! 1/2 mile to downtown Lombard. Home has been maintained well. Selling AS-IS. Jet tub & fireplace have never been used = also AS-IS. Agent related to seller. See Special Features sheet in home & in docs. Per York Township assessors, taxes currently have homestead & senior exempt. Without senior exempt, still homestead taxes would be APPROXIMATELY $5684.00

    Zillow last checked:

    Listing updated:

    Listing courtesy of:

    Jeanne Nelson 630-408-7808,

    Keller Williams Premiere Properties

    Bought with:

    Brad Feinsmith

    Dream Town Real Estate

    Source: MRED as distributed by MLS GRID,MLS#: 12066618MLS Logo

    Facts & features

    Interior

    Bedrooms & bathrooms
    • Bedrooms: 2
    • Bathrooms: 2
    • Full bathrooms: 1
    • 1/2 bathrooms: 1
    Primary bedroom
    • Features: Flooring (Hardwood), Window Treatments (Blinds)
    • Level: Main
    • Area: 110 Square Feet
    • Dimensions: 11X10
    Bedroom 2
    • Features: Flooring (Hardwood), Window Treatments (Blinds)
    • Level: Main
    • Area: 110 Square Feet
    • Dimensions: 11X10
    Dining room
    • Features: Flooring (Hardwood), Window Treatments (Blinds)
    • Level: Main
    • Area: 60 Square Feet
    • Dimensions: 12X5
    Family room
    • Features: Flooring (Carpet), Window Treatments (Blinds)
    • Level: Main
    • Area: 160 Square Feet
    • Dimensions: 16X10
    Kitchen
    • Features: Kitchen (Pantry-Closet), Flooring (Ceramic Tile), Window Treatments (Blinds)
    • Level: Main
    • Area: 120 Square Feet
    • Dimensions: 15X8
    Laundry
    • Features: Flooring (Ceramic Tile)
    • Level: Main
    • Area: 16 Square Feet
    • Dimensions: 4X4
    Living room
    • Features: Flooring (Hardwood), Window Treatments (Blinds)
    • Level: Main
    • Area: 252 Square Feet
    • Dimensions: 21X12
    Heating
    • Natural Gas
    Cooling
    • Central Air
    Appliances
    • Laundry: Main Level, In Unit, Laundry Closet
    Features
    • 1st Floor Bedroom, 1st Floor Full Bath, Built-in Features
    • Flooring: Hardwood
    • Basement: Crawl Space
    • Number of fireplaces: 1
    • Fireplace features: Wood Burning, Family Room
    Interior area
    • Total structure area: 0
    • Total interior livable area: 1,215 sqft

    Property

    Parking
    • Total spaces: 5
    • Parking features: Asphalt, Garage Door Opener, On Site, Garage Owned, Attached, Owned, Garage
    • Attached garage spaces: 1
    • Has uncovered spaces: Yes
    Accessibility
    • Accessibility features: No Disability Access
    Features
    • Stories: 1
    Lot
    • Size: 7,696 sqft
    • Dimensions: 52 X 148
    Details
    • Parcel number: 0608403038
    • Special conditions: None

    Construction

    Type & style
    • Home type: SingleFamily
    • Property subtype: Single Family Residence
    Materials
    • Vinyl Siding, Brick
    Condition
    • New construction: No
    • Year built: 1951
    Details
    • Builder model: RANCH

    Utilities & green energy

    • Electric: 100 Amp Service
    • Sewer: Public Sewer
    • Water: Lake Michigan, Public

    Community & neighborhood

    Location
    • Region: Lombard

    HOA & financial

    HOA
    • Services included: None

    Other

    Other facts
    • Listing terms: Conventional
    • Ownership: Fee Simple

    Price history

    DateEventPrice
    7/11/2024Sold$333,000+7.8%$274/sqft
    Source: MRED as distributed by MLS GRID #12066618 Report a problem
    6/10/2024Contingent$309,000$254/sqft
    Source: MRED as distributed by MLS GRID #12066618 Report a problem
    6/5/2024Listed for sale$309,000+31.5%$254/sqft
    Source: MRED as distributed by MLS GRID #12066618 Report a problem
    7/30/2018Sold$235,000$193/sqft
    Source: MRED as distributed by MLS GRID #09969896 Report a problem
    6/4/2018Pending sale$235,000$193/sqft
    Source: @properties #09969896 Report a problem
    6/1/2018Listed for sale$235,000+19.6%$193/sqft
    Source: @properties #09969896 Report a problem
    3/4/2015Sold$196,500+0.8%$162/sqft
    Source: Public Record Report a problem
    1/30/2015Pending sale$194,900$160/sqft
    Source: RE/MAX Suburban #08821737 Report a problem
    1/23/2015Listed for sale$194,900+69.5%$160/sqft
    Source: RE/MAX Suburban #08821737 Report a problem
    10/22/2014Listing removed$115,000$95/sqft
    Source: Coldwell Banker Residential Brokerage - Lombard #08441034 Report a problem
    10/1/2014Pending sale$115,000$95/sqft
    Source: Coldwell Banker Residential Brokerage - Lombard #08441034 Report a problem
    8/20/2014Listed for sale$115,000-20.7%$95/sqft
    Source: Coldwell Banker Residential Brokerage - Lombard #08441034 Report a problem
    3/30/2014Listing removed$145,000$119/sqft
    Source: Coldwell Banker Residential Brokerage - Lombard #08441034 Report a problem
    10/8/2013Price change$145,000-6.5%$119/sqft
    Source: Coldwell Banker Residential Brokerage - Lombard #08441034 Report a problem
    9/11/2013Listed for sale$155,000$128/sqft
    Source: Coldwell Banker Residential Brokerage - Lombard #08441034 Report a problem

    Public tax history

    YearProperty taxesTax assessment
    2024$5,387 +6.2%$89,161 +8.1%
    2023$5,073 +10.4%$82,450 +4%
    2022$4,595 +0.8%$79,250 +2.5%
    2021$4,558 -0.3%$77,280 +2.2%
    2020$4,570 +0.7%$75,580 +5.2%
    2019$4,539 -6%$71,850 +6.3%
    2018$4,829 +2.7%$67,590 +4.9%
    2017$4,703 +1.5%$64,410 +6.1%
    2016$4,632 +5.2%$60,680 +7.3%
    2015$4,403 -10.7%$56,530 -9.2%
    2014$4,932 +1.5%$62,290 -1.4%
    2013$4,859 +2%$63,170 -6.2%
    2012$4,764 +5.6%$67,330 -7.9%
    2011$4,512 +3.3%$73,110 -5.7%
    2010$4,370 +2.8%$77,570 -6.8%
    2009$4,249 +2.1%$83,230
    2008$4,161 +6.5%$83,230 +8.8%
    2007$3,908 +7.5%$76,500 +8.6%
    2006$3,634 +4.7%$70,460 +6.9%
    2005$3,470 +4.8%$65,910 +6.3%
    2004$3,312 +3.1%$62,000 +10.1%
    2003$3,213 +7.1%$56,310 +8.7%
    2002$3,001 +3.2%$51,780 +8.8%
    2001$2,907 +2.4%$47,600 +5.2%
    2000$2,840 $45,250

    Find assessor info on the county website

    Neighborhood: 60148

    Nearby schools

    GreatSchools rating
    Schools provided by the listing agent
    • Elementary: Westmore Elementary School
    • Middle: Jackson Middle School
    • High: Willowbrook High School
    • District: 45

    Source: MRED as distributed by MLS GRID. This data may not be complete. We recommend contacting the local school district to confirm school assignments for this home.

    Get a cash offer in 3 minutes
    Find out how much your home could sell for in as little as 3 minutes with a no-obligation cash offer.
    Estimated market value
    $398,700
    Get a cash offer in 3 minutes
    Find out how much your home could sell for in as little as 3 minutes with a no-obligation cash offer.
    Estimated market value
    $398,700