Skip main navigation
Closed
  • $236,000

    404 S Main St, Kendallville, IN 46755

    3beds
    1,676sqft
    Single Family Residence
    Built in 1940
    0.28 Acres Lot
    $242,600 Zestimate®
    $--/sqft
    $1,570 Estimated rent

    Home value

    $242,600

    Estimated sales range

    Not available

    $1,570/mo

    Zestimate® history
    Loading
    Loading...

    Owner options

    List your home for rent

    $1,570/mo

    Rent Zestimate®

    Find your next renter with Zillow Rental Manager. Plus, with online applications, you can quickly screen prospective tenants – for free.

    Learn more

    $1,570/mo

    Rent Zestimate®

    Refinance and save

    $1,474/mo

    Est. payment

    Refinancing to a lower rate could help reduce your monthly payments and save thousands over the life of the loan.

    See today's rates

    $1,474/mo

    Est. payment

    Explore your selling options

    Work with a Zillow partner agent

    Leverage their expertise and Zillow's premium Showcase listings to get your home seen by more buyers.

    Get started

    List with your own agent

    Get your home in front of millions of buyers by listing it on Zillow.

    Learn how to do it

    Sell it yourself

    Take full control of how buyers see your home on Zillow by listing For Sale by Owner (FSBO).

    List your home

    What's special

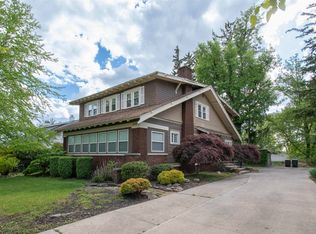
    Classic Elegance and cozy charm best describes this 3 bedroom, two bath brick home. Built with quality and character, this home exudes fine taste. Harwood floors throughout, inviting foyer with slate floor and glass block window feature. expansive living room which includes lovely fireplace graced with built in bookcases on either side. Dining room with custom sideboard hutch. Kitchen is decked out with breakfast bar, custom cabinetry, solid surface counters, all appliances and heated tile floor. Breakfast area has a walk in pantry and door leading to summer porch. Laundry room has a sink and cabinet storage. Attached one car garage with attic storage. Main Bedroom has lots of built in closet storage and leads to a custom finished bath with walk-in shower. Hall bath has a specialty tub, updated floors and vanity & very impressive finishes! Two additional bedrooms with built in closets and drawers. Summer porch with slate floor, wrap around windows and door to out deck. Beautiful landscaping in front and back to enjoy and relax in. Located conveniently to movie theatre, shopping and more. Plenty of off street parking on paved driveway.

    Zillow last checked:

    Listing updated:

    Listed by:

    Anita Hess 260-349-8850,

    Weichert Realtors - Hoosier Heartland,

    Timothy Hess,

    Weichert Realtors - Hoosier Heartland

    Bought with:

    Anita Hess

    Weichert Realtors - Hoosier Heartland

    Source: IRMLS,MLS#: 202530064MLS Logo

    Facts & features

    Interior

    Bedrooms & bathrooms
    • Bedrooms: 3
    • Bathrooms: 2
    • Full bathrooms: 2
    • Main level bedrooms: 3
    Bedroom 1
    • Level: Main
    Bedroom 2
    • Level: Main
    Dining room
    • Level: Main
    • Area: 198
    • Dimensions: 22 x 9
    Kitchen
    • Level: Main
    • Area: 204
    • Dimensions: 17 x 12
    Living room
    • Level: Main
    • Area: 361
    • Dimensions: 19 x 19
    Heating
    • Natural Gas, Forced Air
    Cooling
    • Central Air
    Appliances
    • Included: Range/Oven Hook Up Gas
    • Laundry: Electric Dryer Hookup, Main Level
    Features
    • Breakfast Bar, Bookcases, Countertops-Solid Surf, Crown Molding, Eat-in Kitchen, Entrance Foyer, Soaking Tub, Kitchen Island, Open Floorplan, Pantry, Tub/Shower Combination, Main Level Bedroom Suite, Formal Dining Room
    • Flooring: Hardwood, Slate, Tile
    • Basement: Crawl Space
    • Attic: Storage
    • Number of fireplaces: 1
    • Fireplace features: Living Room
    Interior area
    • Total structure area: 1,676
    • Total interior livable area: 1,676 sqft
    • Finished area above ground: 1,676
    • Finished area below ground: 0

    Property

    Parking
    • Total spaces: 1
    • Parking features: Attached, Garage Door Opener
    • Attached garage spaces: 1
    Features
    • Levels: One
    • Stories: 1
    • Patio & porch: Patio
    Lot
    • Size: 0.28 Acres
    • Dimensions: 78 x 157
    • Features: Level, City/Town/Suburb
    Details
    • Additional structures: Garden Shed
    • Parcel number: 570733330072.000020
    • Zoning: R1

    Construction

    Type & style
    • Home type: SingleFamily
    • Property subtype: Single Family Residence
    Materials
    • Brick
    • Roof: Asphalt
    Condition
    • New construction: No
    • Year built: 1940

    Utilities & green energy

    • Sewer: City
    • Water: City
    • Utilities for property: Cable Available

    Community & neighborhood

    Security
    • Security features: Smoke Detector(s)
    Location
    • Region: Kendallville
    • Subdivision: None

    Price history

    DateEventPrice
    8/18/2025Sold$236,000-3.5%
    Source: IRMLS #202530064 Report a problem
    7/31/2025Pending sale$244,500+50.1%
    Source: IRMLS #202530064 Report a problem
    11/22/2019Sold$162,900$97/sqft
    Source: Agent Provided Report a problem
    9/23/2019Listed for sale$162,900$97/sqft
    Source: Mike Thomas Associates, Inc. #201941844 Report a problem

    Public tax history

    YearProperty taxesTax assessment
    2024$1,300 -9.6%$179,800 +2.3%
    2023$1,438 +2%$175,700 -3.1%
    2022$1,410 +12.4%$181,400 +5.5%
    2021$1,255 +68.9%$172,000 +6.8%
    2020$743 -26.9%$161,000 +34.4%
    2019$1,016 +12.6%$119,800
    2018$902 +5.9%$119,800 +5.4%
    2017$851 -6.8%$113,700 +0.7%
    2016$913 +0.3%$112,900 -1%
    2014$910 -2.5%$114,000 -0.9%
    2013$933 +8.6%$115,000 +1.9%
    2012$859 +13.8%$112,900 +9%
    2011$755 -7.5%$103,600
    2010$816 +3.7%$103,600 -12.7%
    2009$787 +8.7%$118,700 +0.6%
    2007$724 $118,000 +17.6%
    2006-- $100,300 +6%
    2005-- $94,600

    Find assessor info on the county website

    Neighborhood: 46755

    Nearby schools

    GreatSchools rating
    Schools provided by the listing agent
    • Elementary: South Side
    • Middle: East Noble
    • High: East Noble
    • District: East Noble Schools

    Source: IRMLS. This data may not be complete. We recommend contacting the local school district to confirm school assignments for this home.

    Get pre-qualified for a loan
    At Zillow Home Loans, we can pre-qualify you in as little as 5 minutes with no impact to your credit score.

    An equal housing lender. NMLS #10287.