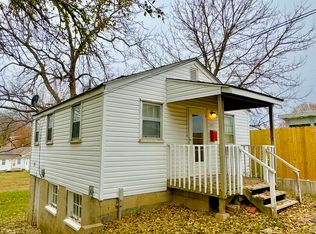
Gorgeous home in the historic downtown Independence with lots of charm. Everything new inside this home while keeping some of the old historic looking characteristics. Huge kitchen with lots of counter space and brand new Stainless Steel Dishwasher and Range. The main floor has gorgeous vinyl plank flooring and beautiful light fixtures along with barn doors that separate the laundry area and main floor bath from formal the dining room. The bedrooms are large with a possible office or nursery adjoining the master bedroom. This home also has brand new AC and upgraded 200 amp electrical panel and new metal 8x10 shed out out back. Walking distance to Independence Square where you will find shopping, restaurants, entertainment, businesses and more!
Sold
Zillow last checked:
Listing updated:
Bought with:
Jaira Wines, SP00233389
HomeSmart Legacy
Source: Heartland MLS as distributed by MLS GRID,MLS#: 2455054
Price history
| Date | Event | Price |
|---|---|---|
| 9/2/2026 | Listing removed | $199,000$125/sqft |
Source:  Heartland MLS as distributed by MLS GRID #2620567 Report a problem Heartland MLS as distributed by MLS GRID #2620567 Report a problem | ||
| 8/13/2026 | Listed for sale | $199,000$125/sqft |
Source: Heartland MLS as distributed by MLS GRID #2620567 Report a problem | ||
| 7/30/2026 | Contingent | $199,000$125/sqft |
Source: Heartland MLS as distributed by MLS GRID #2620567 Report a problem | ||
| 7/9/2026 | Price change | $199,000-2.9%$125/sqft |
Source: Heartland MLS as distributed by MLS GRID #2620567 Report a problem | ||
| 6/14/2026 | Price change | $205,000-2.4%$129/sqft |
Source: Heartland MLS as distributed by MLS GRID #2620567 Report a problem | ||
| 6/2/2026 | Listed for sale | $210,000$132/sqft |
Source: Heartland MLS as distributed by MLS GRID #2620567 Report a problem | ||
| 5/30/2026 | Contingent | $210,000$132/sqft |
Source: Heartland MLS as distributed by MLS GRID #2620567 Report a problem | ||
| 5/19/2026 | Listed for sale | $210,000+16.7%$132/sqft |
Source: Heartland MLS as distributed by MLS GRID #2620567 Report a problem | ||
| 12/21/2023 | Sold | -- |
Source: Heartland MLS as distributed by MLS GRID #2455054 Report a problem | ||
| 11/29/2023 | Pending sale | $179,900$113/sqft |
Source: Heartland MLS as distributed by MLS GRID #2455054 Report a problem | ||
| 11/3/2023 | Price change | $179,900-2.8%$113/sqft |
Source: Heartland MLS as distributed by MLS GRID #2455054 Report a problem | ||
| 10/20/2023 | Price change | $185,000-5.1%$117/sqft |
Source: Heartland MLS as distributed by MLS GRID #2455054 Report a problem | ||
| 10/14/2023 | Price change | $195,000-2.5%$123/sqft |
Source: Heartland MLS as distributed by MLS GRID #2455054 Report a problem | ||
| 10/6/2023 | Price change | $200,000-7%$126/sqft |
Source: Heartland MLS as distributed by MLS GRID #2455054 Report a problem | ||
| 9/22/2023 | Listed for sale | $215,000+112.9%$136/sqft |
Source: Heartland MLS as distributed by MLS GRID #2455054 Report a problem | ||
| 3/28/2023 | Sold | -- |
Source: Heartland MLS as distributed by MLS GRID #2421643 Report a problem | ||
| 3/10/2023 | Pending sale | $101,000$64/sqft |
Source: Heartland MLS as distributed by MLS GRID #2421643 Report a problem | ||
| 3/6/2023 | Listed for sale | $101,000$64/sqft |
Source: Heartland MLS as distributed by MLS GRID #2421643 Report a problem | ||
| 6/29/2022 | Listing removed | -- |
Source: Zillow Rental Network Premium Report a problem | ||
| 6/11/2022 | Listed for rent | $895+5.3%$1/sqft |
Source: Zillow Rental Network Premium Report a problem | ||
| 10/18/2021 | Listing removed | -- |
Source: Zillow Rental Network Premium Report a problem | ||
| 10/14/2021 | Listed for rent | $850$1/sqft |
Source: Zillow Rental Network Premium Report a problem | ||
Nearby homes
Get a cash offer in 3 minutes
Find out how much your home could sell for in as little as 3 minutes with a no-obligation cash offer.
Estimated market value
$198,300
