Skip main navigation
Sold for $310,000
  • $310,000

    404 S Quillan Pl, Kennewick, WA 99336

    3beds
    1,229sqft
    Single Family Residence
    Built in 1979
    6,098.4 Square Feet Lot
    $311,500 Zestimate®
    $252/sqft
    $2,049 Estimated rent

    Home value

    $311,500

    $290,000 - $333,000

    $2,049/mo

    Zestimate® history
    Loading
    Loading...

    Owner options

    List your home for rent

    $2,049/mo

    Rent Zestimate®

    Find your next renter with Zillow Rental Manager. Plus, with online applications, you can quickly screen prospective tenants – for free.

    Learn more

    $2,049/mo

    Rent Zestimate®

    Refinance and save

    $1,865/mo

    Est. payment

    Refinancing to a lower rate could help reduce your monthly payments and save thousands over the life of the loan.

    See today's rates

    $1,865/mo

    Est. payment

    Explore your selling options

    Work with a Zillow partner agent

    Leverage their expertise and Zillow's premium Showcase listings to get your home seen by more buyers.

    Get started

    List with your own agent

    Get your home in front of millions of buyers by listing it on Zillow.

    Learn how to do it

    Sell it yourself

    Take full control of how buyers see your home on Zillow by listing For Sale by Owner (FSBO).

    List your home

    What's special

    Cozy wood-burning fireplaceWell-appointed kitchenPrivate bathroomRaised garden bedsFormal dining roomShed for additional storageCharming side patio
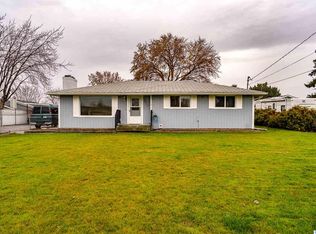
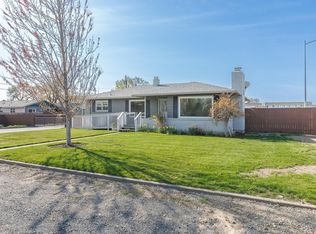
    MLS# 284663 Welcome to 404 S Quillian, a private patio home nestled in the heart of Kennewick. As you step through the gated entrance, you are greeted by a fully fenced property that offers both comfort and functionality. Inside, the inviting living room features a cozy wood-burning fireplace and a sliding glass door leading to a charming side patio, perfect for relaxing or entertaining. The formal dining room seamlessly connects to the living area, creating an open and welcoming space for gatherings. The well-appointed kitchen boasts ample cabinetry, a range/oven, dishwasher, and expansive counter space ideal for preparing meals. Down the hall, you'll find two comfortable bedrooms with spacious closets, while the primary suite offers a private bathroom for your convenience. Outside, the expansive yard provides plenty of room for your furry friends to roam, along with raised garden beds and a shed for additional storage. Beyond the comforts of home, 404 S Quillian boasts a prime location near some of Kennewick's top attractions. Just a short distance away is Columbia Park, a sprawling 450-acre park along the Columbia River, offering playgrounds, picnic areas, and the scenic Sacagawea Heritage Trail—a 23-mile paved path ideal for walking and biking. Families will appreciate the proximity to the Playground of Dreams and the Aquatic Playground both located within Columbia Park. For shopping and dining, the Columbia Center Mall is conveniently nearby. This 3-bedroom, 2-bathroom home combines comfort and functionality, making it a perfect retreat for those seeking a peaceful lifestyle with the added benefit of nearby amenities and attractions. Recent upgrades include all-new exterior masonry, a durable 50-year roof, a new front door and screen door, and the kitchen refrigerator is included.

    Zillow last checked:

    Listing updated:

    Listed by:

    April Connors 509-539-6773,

    EXP Realty, LLC Tri Cities,

    Elizabeth Bousquet,

    Windermere Group One/Tri-Cities

    Bought with:

    Brandon Johns, 24005095

    Tri-City Realty, Inc.

    Source: PACMLS,MLS#: 284663MLS Logo

    Facts & features

    Interior

    Bedrooms & bathrooms
    • Bedrooms: 3
    • Bathrooms: 2
    • Full bathrooms: 2
    Bedroom
    • Level: M
    • Area: 156
    • Dimensions: 12 x 13
    Bedroom 1
    • Level: M
    • Area: 110
    • Dimensions: 11 x 10
    Bedroom 2
    • Level: M
    • Area: 130
    • Dimensions: 13 x 10
    Dining room
    • Level: M
    • Area: 99
    • Dimensions: 11 x 9
    Kitchen
    • Level: M
    • Area: 132
    • Dimensions: 12 x 11
    Living room
    • Level: M
    • Area: 165
    • Dimensions: 11 x 15
    Heating
    • Heat Pump, Furnace
    Cooling
    • Central Air, Electric
    Appliances
    • Included: Dishwasher, Disposal, Microwave, Range/Oven, Refrigerator, See Remarks, Water Heater
    Features
    • Storage, Utilities in Garage, Ceiling Fan(s)
    • Flooring: Carpet, Laminate, Wood
    • Windows: Double Pane Windows, Windows - Vinyl, Drapes/Curtains/Blinds
    • Basement: None
    • Number of fireplaces: 1
    • Fireplace features: 1, Family Room, Wood Burning
    Interior area
    • Total structure area: 1,229
    • Total interior livable area: 1,229 sqft

    Property

    Parking
    • Total spaces: 1
    • Parking features: Attached, 1 car, Garage Door Opener
    • Attached garage spaces: 1
    Features
    • Levels: 1 Story
    • Stories: 1
    • Patio & porch: Patio/Covered, Patio/Open, Porch
    • Exterior features: Irrigation
    • Fencing: Fenced
    Lot
    • Size: 6,098 sqft
    • Features: Located in City Limits, Plat Map - Recorded, Garden, Professionally Landscaped
    Details
    • Additional structures: Shed
    • Parcel number: 103893050000002
    • Zoning description: Residential
    • Other equipment: Satellite Dish/Leased

    Construction

    Type & style
    • Home type: SingleFamily
    • Property subtype: Single Family Residence
    Materials
    • Masonry, Stucco Board, Lap
    • Foundation: Slab
    • Roof: Comp Shingle
    Condition
    • Existing Construction (Not New)
    • New construction: No
    • Year built: 1979

    Utilities & green energy

    • Water: Public
    • Utilities for property: Sewer Connected

    Community & neighborhood

    Location
    • Region: Kennewick
    • Subdivision: The Four Ravens,Kennewick East

    Other

    Other facts
    • Listing terms: Cash,Conventional,FHA,VA Loan
    • Road surface type: Paved

    Price history

    DateEventPrice
    7/3/2025Sold$310,000+3.7%$252/sqft
    Source: PACMLS #284663 Report a problem
    6/5/2025Pending sale$299,000$243/sqft
    Source: PACMLS #284663 Report a problem
    6/2/2025Listed for sale$299,000+298.7%$243/sqft
    Source: PACMLS #284663 Report a problem
    11/4/2005Sold$75,000$61/sqft
    Source: Public Record Report a problem

    Public tax history

    YearProperty taxesTax assessment
    2024$2,192 +15.5%$268,690 +15.4%
    2023$1,898 +36.4%$232,740 +22%
    2022$1,391 -16.5%$190,790 +14.4%
    2021$1,665 +2.8%$166,820 +4.7%
    2020$1,619 -17.3%$159,380 +8.5%
    2019$1,957 +24.4%$146,860 +29.4%
    2018$1,573 -13.5%$113,470
    2017$1,818 +7.8%$113,470
    2016$1,687 $113,470
    2015$1,687 -0.3%$113,470 -0.2%
    2014$1,692 $113,730
    2013$1,692 $113,730
    2012-- $113,730
    2011-- $113,730
    2010-- $113,730
    2009-- $113,730
    2008-- --
    2007-- --
    2006-- --

    Find assessor info on the county website

    Neighborhood: 99336

    Nearby schools

    GreatSchools rating
    Schools provided by the listing agent
    • District: Kennewick

    Source: PACMLS. This data may not be complete. We recommend contacting the local school district to confirm school assignments for this home.

    Get pre-qualified for a loan
    At Zillow Home Loans, we can pre-qualify you in as little as 5 minutes with no impact to your credit score.

    An equal housing lender. NMLS #10287.

    Sell for more on Zillow
    Get a Zillow Showcase℠ listing at no additional cost and you could sell for .
    $311,500
    2% more
    +$6,230
    With Zillow Showcase(estimated)
    $317,730