Skip main navigation
Off market
  • $398,200

    404 S Rayner Ave, Fort Worth, TX 76111

    3beds
    1,931sqft
    Townhouse
    Built in 2022
    871.2 Square Feet Lot
    $398,200 Zestimate®
    $206/sqft
    $2,383 Estimated rent

    Home value

    $398,200

    $362,000 - $438,000

    $2,383/mo

    Zestimate® history
    Loading
    Loading...

    Owner options

    List your home for rent

    $2,383/mo

    Rent Zestimate®

    Find your next renter with Zillow Rental Manager. Plus, with online applications, you can quickly screen prospective tenants – for free.

    Learn more

    $2,383/mo

    Rent Zestimate®

    Refinance and save

    $3,018/mo

    Est. payment

    Refinancing to a lower rate could help reduce your monthly payments and save thousands over the life of the loan.

    See today's rates

    $3,018/mo

    Est. payment

    Explore your selling options

    Work with a Zillow partner agent

    Leverage their expertise and Zillow's premium Showcase listings to get your home seen by more buyers.

    Get started

    List with your own agent

    Get your home in front of millions of buyers by listing it on Zillow.

    Learn how to do it

    Sell it yourself

    Take full control of how buyers see your home on Zillow by listing For Sale by Owner (FSBO).

    List your home

    What's special

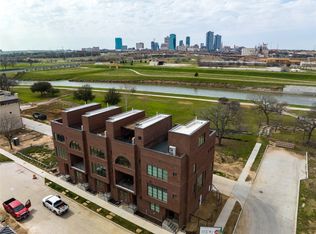
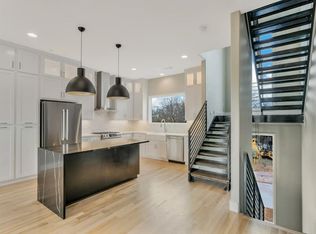
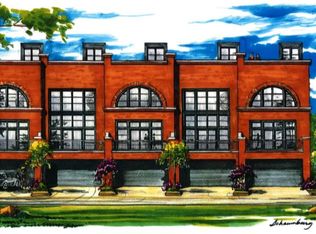
    Incredible opportunity to live just steps away from the Trinity River. Enjoy the sunrise and sunset views of Downtown Fort Worth from private rooftop deck. The exterior of this townhouse features an industrial-style. Buyers have the opportunity to personalize their townhome at every step of the build with selections in flooring, tile, countertops and paint colors. Each bedroom includes an ensuite bathroom and a guest half-bathroom is located on the open-style living room and kitchen level. The kitchen is equipped for gas cooking. The shared walls have been acoustically engineered for added privacy and comfort. Full list of interior features and finishes available. Photos show examples of finished units.

    This property is off market, which means it's not currently listed for sale or rent on Zillow. This may be different from what's available on other websites or public sources.

    Zillow last checked:

    Listing updated:

    Listed by:

    Cynthia Sturns 0633834 817-920-0000,

    Northern Crain Prop Mgmt, LLC 817-920-0000

    Bought with:

    Non-Mls Member

    NON MLS

    Source: NTREIS,MLS#: 20250802

    Facts & features

    Interior

    Bedrooms & bathrooms
    • Bedrooms: 3
    • Bathrooms: 4
    • Full bathrooms: 3
    • 1/2 bathrooms: 1
    Primary bedroom
    • Features: Closet Cabinetry, Dual Sinks, En Suite Bathroom, Garden Tub/Roman Tub, Walk-In Closet(s)
    • Level: Third
    • Dimensions: 12 x 15
    Bedroom
    • Features: En Suite Bathroom
    • Level: First
    • Dimensions: 9 x 11
    Bedroom
    • Features: En Suite Bathroom
    • Level: Third
    • Dimensions: 13 x 10
    Living room
    • Level: Second
    • Dimensions: 15 x 18
    Heating
    • Central, Electric
    Cooling
    • Central Air, Ceiling Fan(s), Electric
    Appliances
    • Included: Some Gas Appliances, Built-In Gas Range, Built-In Refrigerator, Dishwasher, Gas Cooktop, Disposal, Microwave, Plumbed For Gas, Refrigerator, Tankless Water Heater
    Features
    • Decorative/Designer Lighting Fixtures, Elevator, High Speed Internet, Multiple Staircases, Smart Home, Cable TV, Wired for Sound
    • Flooring: Carpet, Ceramic Tile, Wood
    • Has basement: No
    • Has fireplace: No
    Interior area
    • Total interior livable area: 1,931 sqft

    Property

    Parking
    • Total spaces: 2
    • Parking features: Door-Multi, Garage, Garage Door Opener
    • Attached garage spaces: 2
    Features
    • Levels: Three Or More
    • Stories: 3
    • Pool features: None
    • Has view: Yes
    • View description: Park/Greenbelt, Water
    • Has water view: Yes
    • Water view: Water
    Lot
    • Size: 871.20 sqft
    • Features: Backs to Greenbelt/Park, Landscaped, Few Trees
    Details
    • Parcel number: 42632518

    Construction

    Type & style
    • Home type: Townhouse
    • Architectural style: Contemporary/Modern
    • Property subtype: Townhouse
    Materials
    • Brick
    • Foundation: Slab
    • Roof: Other
    Condition
    • New construction: Yes
    • Year built: 2022

    Utilities & green energy

    • Sewer: Public Sewer
    • Water: Public
    • Utilities for property: Natural Gas Available, Sewer Available, Separate Meters, Water Available, Cable Available
    Green energy
    • Energy efficient items: Appliances, Water Heater

    Community & neighborhood

    Security
    • Security features: Prewired, Security System, Carbon Monoxide Detector(s), Firewall(s), Fire Sprinkler System, Smoke Detector(s)
    Community
    • Community features: Community Mailbox, Curbs, Sidewalks
    Location
    • Region: Fort Worth
    • Subdivision: Bassett Addition

    HOA & financial

    HOA
    • Has HOA: Yes
    • HOA fee: $325 monthly
    • Services included: Insurance, Maintenance Grounds, Maintenance Structure
    • Association name: TBV

    Other

    Other facts
    • Listing terms: Cash,Conventional,FHA

    Price history

    DateEventPrice
    2/2/2023Sold--
    Source: NTREIS #20250802 Report a problem

    Public tax history

    Tax history is unavailable.

    Neighborhood: United Riverside

    Nearby schools

    GreatSchools rating
    Schools provided by the listing agent
    • Elementary: Versiawill
    • Middle: Riverside
    • High: Carter Riv
    • District: Fort Worth ISD

    Source: NTREIS. This data may not be complete. We recommend contacting the local school district to confirm school assignments for this home.

    Get a cash offer in 3 minutes
    Find out how much your home could sell for in as little as 3 minutes with a no-obligation cash offer.
    Estimated market value
    $398,200
    Get a cash offer in 3 minutes
    Find out how much your home could sell for in as little as 3 minutes with a no-obligation cash offer.
    Estimated market value
    $398,200