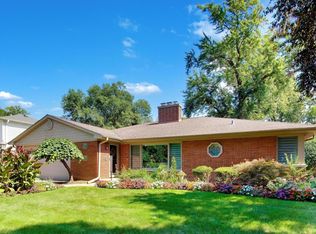
Welcome home to this lovingly maintained and beautifully appointed ranch that's been cared for inside and out. Sunlight pours into the spacious living room through a large picture window, creating a warm and welcoming place to gather. The dining area flows into the four-season room a perfect spot to enjoy your morning coffee, read a book, or simply take in the view of the backyard. The eat-in kitchen features generous counter space, a walk-in pantry, plenty of room to cook, gather and enjoy everyday life. The lower level offers an abundance of versatile space for entertaining, hobbies, workout, storage, and laundry-giving you plenty of room to make it your own. Step outside and you'll fall in love with the private backyard retreat. Surrounded by mature landscaping, the peaceful patio and soothing water feature create a truly relaxing setting that's perfect for quiet mornings, summer evenings, or entertaining family and friends. Located in the highly sought after Country Club neighborhood, you'll love being just a short distance from the downtown area of Mount Prospect, the Metra, restaurants and Mount Prospect Golf Course. This is one of those homes that simply feels good the moment you walk through the door.
New
$699,900
404 S See Gwun Ave, Mount Prospect, IL 60056
3beds
1,620sqft
Single Family Residence
Built in 1955
-- sqft lot
$-- Zestimate®
$432/sqft
$-- HOA
What's special
Surrounded by mature landscapingWalk-in pantryLarge picture windowPrivate backyard retreatGenerous counter spaceEat-in kitchenPeaceful patio
- --
- on Zillow |
- 883
- views |
- 26
- saves |
Zillow last checked:
Listed by:
Mary O'Malley, CNC,CSC,SRES,SRS 847-804-2644,
@properties Christie's International Real Estate
Source: MRED as distributed by MLS GRID,MLS#: 12697036
Loading...
Facts & features
Interior
Bedrooms & bathrooms
- Bedrooms: 3
- Bathrooms: 2
- Full bathrooms: 2
Rooms
- Room types: Eating Area, Recreation Room, Heated Sun Room, Foyer
Primary bedroom
- Features: Flooring (Hardwood), Window Treatments (All), Bathroom (Full)
- Level: Main
- Area: 180 Square Feet
- Dimensions: 12X15
Bedroom 2
- Features: Flooring (Hardwood), Window Treatments (All)
- Level: Main
- Area: 165 Square Feet
- Dimensions: 11X15
Bedroom 3
- Features: Flooring (Hardwood)
- Level: Main
- Area: 165 Square Feet
- Dimensions: 11X15
Dining room
- Features: Flooring (Hardwood)
- Level: Main
- Area: 121 Square Feet
- Dimensions: 11X11
Eating area
- Features: Flooring (Hardwood)
- Level: Main
- Area: 72 Square Feet
- Dimensions: 6X12
Foyer
- Features: Flooring (Hardwood)
- Level: Main
- Area: 40 Square Feet
- Dimensions: 5X8
Other
- Level: Main
- Area: 143 Square Feet
- Dimensions: 11X13
Kitchen
- Features: Kitchen (Eating Area-Table Space), Flooring (Hardwood), Window Treatments (All)
- Level: Main
- Area: 96 Square Feet
- Dimensions: 8X12
Laundry
- Features: Flooring (Other)
- Level: Basement
- Area: 180 Square Feet
- Dimensions: 12X15
Living room
- Features: Flooring (Hardwood), Window Treatments (All)
- Level: Main
- Area: 273 Square Feet
- Dimensions: 13X21
Recreation room
- Level: Basement
- Area: 1014 Square Feet
- Dimensions: 26X39
Heating
- Natural Gas, Forced Air
Cooling
- Central Air
Appliances
- Included: Range, Microwave, Dishwasher, Refrigerator, Bar Fridge, Washer, Dryer, Disposal
Features
- Basement: Partially Finished,Full
- Number of fireplaces: 2
- Fireplace features: Living Room, Basement
Interior area
- Total structure area: 0
- Total interior livable area: 1,620 sqft
Property
Parking
- Total spaces: 2
- Parking features: Garage Door Opener, Yes, Garage Owned, Attached, Garage
- Attached garage spaces: 2
- Has uncovered spaces: Yes
Accessibility
- Accessibility features: No Disability Access
Features
- Stories: 1
- Patio & porch: Patio
Lot
- Dimensions: 126x91x120x91
Details
- Parcel number: 08114000290000
- Special conditions: None
- Other equipment: Sump Pump
Construction
Type & style
- Home type: SingleFamily
- Architectural style: Ranch
- Property subtype: Single Family Residence
Materials
- Brick
Condition
- New construction: No
- Year built: 1955
Utilities & green energy
- Sewer: Public Sewer
- Water: Lake Michigan
Community & HOA
Community
- Features: Sidewalks, Street Lights, Street Paved
HOA
- Services included: None
Location
- Region: Mount Prospect
Financial & listing details
- Price per square foot: $432/sqft
- Tax assessed value: $372,260
- Annual tax amount: $10,431
- Ownership: Fee Simple
Estimated market value
Zestimate®
Not available
Estimated sales range
Not available
Rent Zestimate®
Not available
Price history
| Date | Event | Price |
|---|---|---|
| 2/4/1998 | Sold | $238,000$147/sqft |
Source: Public Record Report a problem | ||
Public tax history
| Year | Property taxes | Tax assessment |
|---|---|---|
| 2024 | -- | $37,226 |
| 2023 | $9,446 -6.4% | $37,226 -9.5% |
| 2022 | $10,096 +25.8% | $41,114 +41.4% |
| 2021 | $8,024 +1.2% | $29,083 |
| 2020 | $7,927 +0.1% | $29,083 -10% |
| 2019 | $7,922 +14% | $32,315 +23.6% |
| 2018 | $6,948 -7.4% | $26,145 -6.1% |
| 2017 | $7,502 +11.5% | $27,830 |
| 2016 | $6,730 +30.4% | $27,830 +36.6% |
| 2015 | $5,161 -4.5% | $20,380 -5.1% |
| 2014 | $5,404 +0.4% | $21,481 |
| 2013 | $5,382 -31.3% | $21,481 -34.7% |
| 2012 | $7,830 +3.6% | $32,894 |
| 2011 | $7,556 0% | $32,894 |
| 2010 | $7,558 +1.2% | $32,894 -16.8% |
| 2009 | $7,468 +13.3% | $39,529 -7% |
| 2008 | $6,590 +11% | $42,505 |
| 2007 | $5,936 -0.5% | $42,505 +24.2% |
| 2006 | $5,964 +7.5% | $34,217 |
| 2005 | $5,548 +4.8% | $34,217 |
| 2004 | $5,293 -2% | $34,217 +23.4% |
| 2003 | $5,399 +3.9% | $27,727 |
| 2002 | $5,197 +20.1% | $27,727 |
| 2001 | $4,326 +1.5% | $27,727 +25.1% |
| 2000 | $4,260 +1.7% | $22,162 |
| 1999 | $4,187 | $22,162 |
Find assessor info on the county website
Monthly payment
Est. payment$--/mo
Payment breakdown
Explore the cost of this home by adjusting the details. Changes won't be saved.Principal & interest
$1,547Mortgage insurance
$0Property taxes
$170Home insurance
$105HOA fees
$0Utilities
Not includedAll calculations are estimates and provided by Zillow, Inc. for informational purposes only. Actual amounts may vary.
HOA fees may include property taxes on listings classified as Co-Ops. Contact the listing agent and/or owner for fee details.
Mortgage interest rates are dependent on a number of factors, including credit score, down payment, and repayment length. Interest rate data provided by Zillow Group Marketplace, Inc. as of 1/1/1970 from various mortgage lenders with which we have lead or other similar arrangements; the Estimated Payment is an average of those rates.
See how much you could borrow to make a competitive offer.
Climate risks
Neighborhood: 60056
Nearby schools
GreatSchools rating
- NAWestbrook Early Learning CenterGrades: PK-1Distance: 0.6 mi
- 7/10Lincoln Middle SchoolGrades: 6-8Distance: 0.1 mi
- 10/10Prospect High SchoolGrades: 9-12Distance: 1.4 mi
Schools provided by the listing agent
- Elementary: Westbrook School For Young Learn
- Middle: Lincoln Junior High School
- High: Prospect High School
- District: 57
Source: MRED as distributed by MLS GRID. This data may not be complete. We recommend contacting the local school district to confirm school assignments for this home.
- $477,6002 bd1 ba1.3k sqft406 S See Gwun Ave, Mount Prospect, IL 60056Off Market
Save - $453,9002 bd1 ba1.2k sqft400 S See Gwun Ave, Mount Prospect, IL 60056Off Market
Save - $637,7004 bd3 ba2k sqft403 S We Go Trl, Mount Prospect, IL 60056Off Market
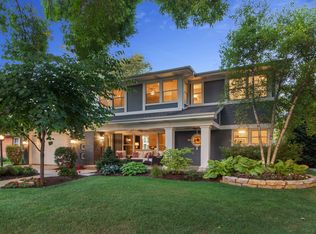
Save - $1,157,7005 bd5 ba3.9k sqft405 S We Go Trl, Mount Prospect, IL 60056Off Market
Save 
- $414,3003 bd1 ba1.1k sqft408 S See Gwun Ave, Mount Prospect, IL 60056Off Market
Save - $750,9004 bd3 ba2.6k sqft401 S We Go Trl, Mount Prospect, IL 60056Off Market
Save - $606,7004 bd2 ba2.1k sqft407 S We Go Trl, Mount Prospect, IL 60056Off Market
Save - $876,4005 bd2 ba2.4k sqft405 S See Gwun Ave, Mount Prospect, IL 60056Off Market
Save
A local agent can set up tours, give advice and negotiate with sellers.
Similar homes
- $522,0003 bd3 ba1.3k sqft107 W Orchard Pl, Mount Prospect, IL 60056Active
Save
MLS ID #12679512, Tamara O'Connor, CRS,GRI, Premier Living Properties. MRED as distributed by MLS GRID - $639,9003 bd2 ba1.4k sqft15W621 Diversey Ave, Elmhurst, IL 60126New
Save
MLS ID #12699030, Tim Schiller, @properties Christie's International Real Estate. MRED as distributed by MLS GRID - $650,0003 bd2 ba1.3k sqft1100 Raleigh Rd, Glenview, IL 60025New
Save
MLS ID #12693746, Connie Dornan, SFR, @properties Christie's International Real Estate. MRED as distributed by MLS GRID - $499,0003 bd2 ba1.1k sqft(Undisclosed Address), Mount Prospect, IL 60056Active
Save
MLS ID #12682187, Dave Blum, Baird & Warner. MRED as distributed by MLS GRID - $660,0003 bd3 ba1.8k sqft611 W Whiting Ln, Arlington Heights, IL 60004New
Save MLS ID #12696680, David Schwabe, Compass. MRED as distributed by MLS GRID - $599,9003 bd2 ba1.7k sqft(Undisclosed Address), Morton Grove, IL 60053New
Save MLS ID #12697942, Christopher Demos, @properties Christie's International Real Estate. MRED as distributed by MLS GRID - $679,0004 bd2 ba1.6k sqft5810 N East Circle Ave, Chicago, IL 60631New
Save MLS ID #12696724, Daniel Pyne, Pyne Properties, LLC. MRED as distributed by MLS GRID - $750,0006 bd2 ba2k sqft501 N Northwest Hwy, Park Ridge, IL 60068New
Save MLS ID #12701433, Jim Starwalt, ABR,CRS,CSC,GRI, Better Homes and Garden Real Estate Star Homes. MRED as distributed by MLS GRID - $825,0004 bd2 ba1.6k sqft2531 Glenview Rd, Glenview, IL 60025New
Save MLS ID #12698887, Linda Emme, Keller Williams Thrive. MRED as distributed by MLS GRID - $550,0003 bd3 ba1.6k sqft907 N Quentin Rd, Palatine, IL 60067New
Save MLS ID #12696803, Jen Ortman, Berkshire Hathaway HomeServices Starck Real Estate. MRED as distributed by MLS GRID - $575,0004 bd3 ba2k sqft562 E Carpenter Dr, Palatine, IL 60074New
Save MLS ID #12695398, Sandie Bobus, Coldwell Banker Realty. MRED as distributed by MLS GRID - $750,0005 bd3 ba2.3k sqft501 N Douglas Ave, Arlington Heights, IL 60004Active
Save MLS ID #12655562, Lynne O'Brien, @properties Christie's International Real Estate. MRED as distributed by MLS GRID - $389,9003 bd2 ba1.2k sqft22 Forest Ln, Elk Grove Village, IL 60007New
Save MLS ID #12699196, Nayibe Garces, Prello Realty. MRED as distributed by MLS GRID - $585,0005 bd3 ba2.3k sqft1569 Sherman Pl, Des Plaines, IL 60016New
Save MLS ID #12698689, Laura Tibu, HomeSmart Connect LLC. MRED as distributed by MLS GRID - $739,0004 bd3 ba2.2k sqft1884 Penfold Pl, Northbrook, IL 60062New
Save MLS ID #12691907, Deborah Richwine, @properties Christie's International Real Estate. MRED as distributed by MLS GRID - $699,0004 bd4 ba2.2k sqft606 Country Club Dr, Itasca, IL 60143Active
Save MLS ID #12661129, Rob Morrison, SFR, Coldwell Banker Realty. MRED as distributed by MLS GRID - $489,9004 bd3 ba1.8k sqft16W661 White Pine Rd, Bensenville, IL 60106New
Save MLS ID #12700843, Susan Nagel, ABR,GRI, L.W. Reedy Real Estate. MRED as distributed by MLS GRID - $749,0003 bd2 ba1.8k sqft725 N County Line Rd, Hinsdale, IL 60521New
Save MLS ID #12690318, Daniel Litzhoff, Better Homes & Gardens Real Estate Connections. MRED as distributed by MLS GRID - $435,0003 bd2 ba1.3k sqft326 N Clark Dr, Palatine, IL 60074New
Save MLS ID #12697514, Stefan Magazin, eXp Realty. MRED as distributed by MLS GRID - $549,0004 bd3 ba2.3k sqft881 Woodhollow Ln, Buffalo Grove, IL 60089New
Save MLS ID #12686035, Lindsey Kaplan, @properties Christie's International Real Estate. MRED as distributed by MLS GRID
- Request a tour
as early as today at 4:00 pm
Message
- Illinois
- Cook County
- Mount Prospect
- 60056
- 404 S See Gwun Ave