Waterfront Living Reimagined. Welcome to your modern sanctuary in eclectic Sapphire Shores — a rare blend of luxury, lifestyle, and location. This newly remodeled 5-bedroom, 6.5-bathroom estate offers 150 feet of direct Sarasota Bay frontage, complete with a private beach lounge and launch for paddleboards, kayaks and jet skis. Wake up to panoramic views of the Sarasota skyline, Ringling Bridge, and Longboat Key, and wind down with unforgettable sunsets from your expansive balcony or poolside lounge areas — all in a home recently chosen as the exclusive backdrop for an international bridal shoot. Inside, discover 5,270 square feet of elevated design — from soaring 19-foot ceilings and walls of glass to an amazing open chef’s kitchen with custom gloss cabinetry, Cambria quartz island, built-in wine bar, and premium stainless appliances. With two luxe primary suites featuring a one-off Zen bathroom, a flexible study/library, and multiple guest suites with ensuite offices, this home is built for multi-generational living, remote work, and creative pursuits. A potential sixth bedroom offers space for a media room, playroom, or wellness studio. Impact-rated windows and doors ensure peace of mind, while lush landscaping and a new seawall create a private, secure waterfront retreat. Whether you're hosting sunset soirées or enjoying quiet family nights by the bay, this home is designed for connection, comfort, and unforgettable moments. Located in Sarasota’s walkable and vibrant Museum Area, you're steps from the Ringling Museum, Asolo Theatre, New College, and minutes from downtown amenities, St. Armand’s Circle, Lido Beach, and IMG Academy. Live where culture meets coastline — and every day feels like a vacation. LIVE VIDEO IN TOUR LINK 1.
Sold for $3,070,000
$3,070,000
404 S SHORE DRIVE, SARASOTA, FL 34234
5beds
5,270sqft
Single Family Residence
Built in 2012
0.48 Acres Lot
$3,568,100 Zestimate®
$583/sqft
$7,043 Estimated rent
Home value
$3,568,100
$3.39M - $3.75M
$7,043/mo
Zestimate® history
Owner options
List your home for rent
$7,043/mo
Rent Zestimate®
Find your next renter with Zillow Rental Manager. Plus, with online applications, you can quickly screen prospective tenants – for free.
$7,043/mo
Rent Zestimate®
Refinance and save
$20,038/mo
Est. payment
Refinancing to a lower rate could help reduce your monthly payments and save thousands over the life of the loan.
$20,038/mo
Est. payment
Explore your selling options
Work with a Zillow partner agent
Leverage their expertise and Zillow's premium Showcase listings to get your home seen by more buyers.
Get startedList with your own agent
Get your home in front of millions of buyers by listing it on Zillow.
Learn how to do itSell it yourself
Take full control of how buyers see your home on Zillow by listing For Sale by Owner (FSBO).
List your homeWhat's special
Poolside lounge areasCambria quartz islandOne-off zen bathroomCustom gloss cabinetryWalls of glassPrivate secure waterfront retreatImpact-rated windows and doors
Zillow last checked:
Listing updated:
Listed by:
Carolyn Donnelly, PA 941-350-9900,
COLDWELL BANKER REALTY 941-383-6411
Bought with:
Carolyn Donnelly, PA, 0360540
COLDWELL BANKER REALTY
Source: Stellar MLS,MLS#: A4648092 Originating MLS: Sarasota - Manatee
Originating MLS: Sarasota - Manatee
Facts & features
Interior
Bedrooms & bathrooms
- Bedrooms: 5
- Bathrooms: 7
- Full bathrooms: 6
- 1/2 bathrooms: 1
Rooms
- Room types: Bonus Room, Den/Library/Office, Family Room, Dining Room, Great Room, Utility Room, Media Room, Storage Rooms
Primary bedroom
- Features: Walk-In Closet(s)
- Level: Second
- Area: 247 Square Feet
- Dimensions: 19x13
Bedroom 2
- Features: Walk-In Closet(s)
- Level: First
- Area: 210 Square Feet
- Dimensions: 15x14
Bedroom 3
- Features: Built-in Closet
- Level: First
- Area: 195 Square Feet
- Dimensions: 15x13
Bedroom 4
- Features: Built-in Closet
- Level: Second
- Area: 224 Square Feet
- Dimensions: 16x14
Primary bathroom
- Level: Second
- Area: 285 Square Feet
- Dimensions: 15x19
Bathroom 5
- Level: Second
- Area: 224 Square Feet
- Dimensions: 16x14
Bonus room
- Features: No Closet
- Level: Second
- Area: 195 Square Feet
- Dimensions: 15x13
Den
- Level: First
- Area: 240 Square Feet
- Dimensions: 16x15
Dining room
- Level: First
- Area: 280 Square Feet
- Dimensions: 20x14
Family room
- Level: First
- Area: 532 Square Feet
- Dimensions: 28x19
Kitchen
- Level: First
- Area: 364 Square Feet
- Dimensions: 28x13
Living room
- Level: First
- Area: 384 Square Feet
- Dimensions: 24x16
Media room
- Level: Second
- Area: 190 Square Feet
- Dimensions: 19x10
Heating
- Central, Electric, Zoned
Cooling
- Central Air, Zoned
Appliances
- Included: Bar Fridge, Oven, Cooktop, Dishwasher, Disposal, Dryer, Electric Water Heater, Microwave, Range Hood, Refrigerator, Washer, Wine Refrigerator
- Laundry: Inside, Laundry Room
Features
- Accessibility Features, Cathedral Ceiling(s), Ceiling Fan(s), Eating Space In Kitchen, High Ceilings, Kitchen/Family Room Combo, Open Floorplan, Primary Bedroom Main Floor, PrimaryBedroom Upstairs, Split Bedroom, Stone Counters, Thermostat, Vaulted Ceiling(s), Walk-In Closet(s)
- Flooring: Ceramic Tile, Luxury Vinyl, Tile
- Doors: Outdoor Shower, Sliding Doors
- Windows: Storm Window(s)
- Has fireplace: No
Interior area
- Total structure area: 7,053
- Total interior livable area: 5,270 sqft
Property
Parking
- Total spaces: 3
- Parking features: Circular Driveway, Covered, Driveway, Garage Door Opener, Guest, Off Street, On Street, Oversized
- Attached garage spaces: 3
- Has uncovered spaces: Yes
Accessibility
- Accessibility features: Accessible Bedroom, Accessible Closets, Accessible Common Area, Accessible Entrance, Accessible Full Bath
Features
- Levels: Two
- Stories: 2
- Patio & porch: Covered, Deck, Front Porch, Patio, Porch, Rear Porch
- Exterior features: Balcony, Garden, Irrigation System, Lighting, Outdoor Shower, Sprinkler Metered
- Has private pool: Yes
- Pool features: Child Safety Fence, Heated, In Ground, Lighting, Outside Bath Access
- Has spa: Yes
- Spa features: Heated, In Ground
- Has view: Yes
- View description: Garden, Pool, Water, Bay/Harbor - Full, Beach, Intracoastal Waterway
- Has water view: Yes
- Water view: Water,Bay/Harbor - Full,Beach,Intracoastal Waterway
- Waterfront features: Bay/Harbor, Beach, Intracoastal Waterway, Bay/Harbor Access, Beach Access, Beach - Access Deeded, Gulf/Ocean to Bay Access, Intracoastal Waterway Access, Sailboat Water, Seawall
- Body of water: SARASOTA BAY
Lot
- Size: 0.48 Acres
- Features: City Lot, Landscaped, Near Marina, Near Public Transit, Private, Street Dead-End
- Residential vegetation: Trees/Landscaped
Details
- Parcel number: 2003160001
- Special conditions: None
Construction
Type & style
- Home type: SingleFamily
- Architectural style: Contemporary,Custom,Florida,Mediterranean,Traditional
- Property subtype: Single Family Residence
Materials
- Block, Concrete, Stucco
- Foundation: Slab
- Roof: Tile
Condition
- Completed
- New construction: No
- Year built: 2012
Utilities & green energy
- Sewer: Public Sewer
- Water: Public, Well
- Utilities for property: Cable Connected, Electricity Connected, Public, Sewer Connected, Sprinkler Meter, Sprinkler Well, Water Connected
Community & HOA
Community
- Pet fee: $0 monthly
- Subdivision: SAPPHIRE SHORES
HOA
- Has HOA: No
Location
- Region: Sarasota
Financial & listing details
- Price per square foot: $583/sqft
- Tax assessed value: $3,486,500
- Annual tax amount: $52,763
- Date on market: 4/18/2025
- Cumulative days on market: 277 days
- Listing terms: Cash,Conventional
- Ownership: Fee Simple
- Total actual rent: 0
- Electric utility on property: Yes
- Road surface type: Paved, Asphalt
Price history
| Date | Event | Price |
|---|---|---|
| 2/9/2026 | Sold | $3,070,000-22.3%$583/sqft |
Source:  Stellar MLS #A4648092 Report a problem Stellar MLS #A4648092 Report a problem | ||
| 1/21/2026 | Pending sale | $3,950,000$750/sqft |
Source: Stellar MLS #A4648092 Report a problem | ||
| 10/14/2025 | Price change | $3,950,000-7.9%$750/sqft |
Source: Stellar MLS #A4648092 Report a problem | ||
| 4/18/2025 | Listed for sale | $4,290,000-11.5%$814/sqft |
Source: Stellar MLS #A4648092 Report a problem | ||
| 5/23/2024 | Listing removed | -- |
Source: Stellar MLS #A4573573 Report a problem | ||
| 5/18/2024 | Price change | $26,000+11.1%$5/sqft |
Source: Stellar MLS #A4573573 Report a problem | ||
| 5/10/2024 | Price change | $23,400-10%$4/sqft |
Source: Stellar MLS #A4573573 Report a problem | ||
| 3/18/2024 | Price change | $26,000+33.3%$5/sqft |
Source: Stellar MLS #A4573573 Report a problem | ||
| 10/26/2023 | Price change | $19,500-18.8%$4/sqft |
Source: Stellar MLS #A4573573 Report a problem | ||
| 8/10/2023 | Price change | $24,000-20%$5/sqft |
Source: Stellar MLS #A4573573 Report a problem | ||
| 6/13/2023 | Listed for rent | $30,000$6/sqft |
Source: Stellar MLS #A4573573 Report a problem | ||
| 4/5/2022 | Sold | $4,849,000$920/sqft |
Source: Public Record Report a problem | ||
| 3/1/2022 | Pending sale | $4,849,000$920/sqft |
Source: Stellar MLS #A4509990 Report a problem | ||
| 11/11/2021 | Price change | $4,849,000-11%$920/sqft |
Source: Stellar MLS #A4509990 Report a problem | ||
| 9/11/2021 | Listed for sale | $5,450,000+357.1%$1,034/sqft |
Source: Stellar MLS #A4509990 Report a problem | ||
| 12/27/2012 | Sold | $1,192,216+97.1%$226/sqft |
Source: Public Record Report a problem | ||
| 2/26/2002 | Sold | $605,000$115/sqft |
Source: Public Record Report a problem | ||
Public tax history
| Year | Property taxes | Tax assessment |
|---|---|---|
| 2025 | $52,764 -4.2% | $3,486,500 -5.9% |
| 2024 | $55,065 -0.9% | $3,704,600 -0.5% |
| 2023 | $55,586 +41.8% | $3,721,700 +89.7% |
| 2022 | $39,193 +30.1% | $1,961,454 +10% |
| 2021 | $30,131 +18.6% | $1,783,140 +14.4% |
| 2020 | $25,399 -9.2% | $1,558,400 -8.3% |
| 2019 | $27,985 | $1,699,674 +3.9% |
| 2018 | $27,985 +8.3% | $1,635,400 +16.4% |
| 2017 | $25,832 +28.7% | $1,404,689 +5.7% |
| 2016 | $20,064 | $1,328,500 +14.4% |
| 2015 | $20,064 | $1,160,900 +10.4% |
| 2014 | $20,064 +7.8% | $1,051,500 |
| 2013 | $18,607 +16.3% | $1,051,500 +14.5% |
| 2012 | $15,993 +3.8% | $918,700 +6.5% |
| 2011 | $15,408 +12% | $862,730 +10% |
| 2010 | $13,759 -21.6% | $784,300 -18.4% |
| 2009 | $17,554 | $961,500 -14.2% |
| 2008 | $17,554 +0.5% | $1,120,900 +2.1% |
| 2007 | $17,472 | $1,097,600 -2.8% |
| 2006 | -- | $1,129,100 +123.4% |
| 2005 | -- | $505,400 +12.6% |
| 2004 | $8,245 +10.9% | $448,900 +15.2% |
| 2003 | $7,437 +79.4% | $389,600 +67.3% |
| 2002 | $4,145 +6.9% | $232,846 +1.6% |
| 2001 | $3,878 +2.2% | $229,179 +3% |
| 2000 | $3,794 | $222,504 |
Find assessor info on the county website
Neighborhood: Indian Beach-Sapphire Shores
Nearby homes
- $4,449,0005 bd4 ba5.6k sqft394 S Shore Dr, Sarasota, FL 34234Off Market
- $1,335,7004 bd4 ba2.7k sqft412 S Shore Dr, Sarasota, FL 34234Off Market

- $18,950,0005 bd5 ba7.4k sqft388 S Shore Dr, Sarasota, FL 34234New Construction
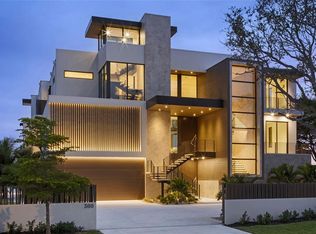
- $867,5003 bd2 ba1.8k sqft426 S Shore Dr, Sarasota, FL 34234Sold

- $1,352,8004 bd3 ba2.4k sqft411 S Shore Dr, Sarasota, FL 34234Off Market
- $749,9003 bd2 ba1.9k sqft434 S Shore Dr, Sarasota, FL 34234Off Market
- $1,300,0004 bd3 ba2.8k sqft415 S Shore Dr, Sarasota, FL 34234Sold
- $1,200,0004 bd3 ba2.5k sqft427 S Shore Dr, Sarasota, FL 34234Off Market
Nearby schools
GreatSchools rating
- 4/10Emma E. Booker Elementary SchoolGrades: PK-5Distance: 2.7 mi
- 5/10Booker Middle SchoolGrades: 6-8Distance: 2.4 mi
- 3/10Booker High SchoolGrades: 9-12Distance: 1.7 mi
Get a cash offer in 3 minutes
Find out how much your home could sell for in as little as 3 minutes with a no-obligation cash offer.
Estimated market value
$3,568,100
Get a cash offer in 3 minutes
Find out how much your home could sell for in as little as 3 minutes with a no-obligation cash offer.
Estimated market value
$3,568,100
- Florida
- Sarasota County
- Sarasota
- 34234
- Indian Beach-Sapphire Shores
- 404 S SHORE DRIVE
Nearby cities
Nearby neighborhoods
Nearby zip codes
Other Sarasota Topics
