Skip main navigation
Pending
  • $388,900

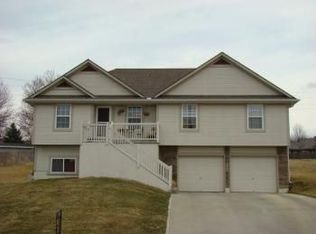
    404 S Sunset Ln, Raymore, MO 64083

    4beds
    3,416sqft
    : 
    $2,580/mo
    Get pre-qualified
    Single Family Residence
    Built in 1978
    0.31 Acres Lot
    $-- Zestimate®
    $114/sqft
    $-- HOA

    What's special

    Fully fenced yardQuartz countertopsBeautifully remodeled split-level homeFully equipped second kitchenetteBright open-concept layoutAir conditionerHigh-efficiency hvac system
    Welcome to this beautifully remodeled split-level home nestled in a quiet, family-friendly neighborhood in the highly rated Raymore-Peculiar School District with no HOA! Situated on a spacious lot, this move-in-ready home is packed with updates and thoughtful features throughout. The completely remodeled main level offers a bright, open-concept layout perfect for everyday living and entertaining. The stunning kitchen showcases quartz countertops, custom soft-close cabinetry, a built-in wine fridge, slim microwave, hood vent, garbage disposal, and premium appliances—all less than two years old. The 5-burner gas range, dishwasher, refrigerator, washer, and dryer all stay with the home. The finished lower level adds incredible flexibility with a large recreation room and a fully equipped second kitchenette featuring a gas cooktop and convection oven, making it ideal for guests, multi-generational living, or entertaining. Enjoy peace of mind with major mechanical updates completed approximately two years ago, including the roof with oversized 6-inch gutters, high-efficiency HVAC system, air conditioner, and water heater. The owned water softener and water filtration system were installed approximately three years ago. The oversized 2-car garage is ready for projects or electric vehicle charging with dedicated wiring, a separate electrical panel, and a 30-amp outlet. Step outside to your own private backyard retreat featuring a fully fenced yard and sparkling swimming pool with a pool liner replaced approximately three years ago—perfect for relaxing, hosting summer gatherings, or enjoying time with family and pets. With extensive updates, versatile living spaces, an outstanding location in the Ray-Pec School District, and no HOA restrictions, this exceptional Raymore home is ready for its next owner.
    22 days
    |
    741
    |
    92
    |

    Likely to sell faster than

    Zillow last checked:

    Listing updated:

    Listed by:

    Chris Harrison 660-864-9551,

    Keller Williams KC North,

    MOJOKC Team 816-268-6068,

    Keller Williams KC North

    Source: Heartland MLS as distributed by MLS GRID,MLS#: 2630178MLS Logo

      Facts & features

      Interior

      Bedrooms & bathrooms
      • Bedrooms: 4
      • Bathrooms: 3
      • Full bathrooms: 2
      • 1/2 bathrooms: 1
      Primary bedroom
      • Area: 221 Square Feet
      • Dimensions: 13 x 17
      Bedroom 2
      • Level: Second
      • Area: 182 Square Feet
      • Dimensions: 14 x 13
      Bedroom 3
      • Area: 132 Square Feet
      • Dimensions: 12 x 11
      Bedroom 4
      • Features: All Carpet
      • Area: 132 Square Feet
      • Dimensions: 12 x 11
      Primary bathroom
      • Area: 40 Square Feet
      • Dimensions: 10 x 4
      Bathroom 2
      • Area: 30 Square Feet
      • Dimensions: 6 x 5
      Basement
      • Level: Basement
      • Area: 168 Square Feet
      • Dimensions: 12 x 14
      Dining room
      • Level: First
      • Area: 132 Square Feet
      • Dimensions: 12 x 11
      Half bath
      • Features: All Carpet
      • Area: 21 Square Feet
      • Dimensions: 3 x 7
      Kitchen
      • Features: All Carpet
      • Level: First
      • Area: 231 Square Feet
      • Dimensions: 21 x 11
      Kitchen 2nd
      • Level: Basement
      • Area: 99 Square Feet
      • Dimensions: 9 x 11
      Laundry
      • Features: Ceramic Tiles
      • Area: 54 Square Feet
      • Dimensions: 9 x 6
      Living room
      • Level: First
      • Area: 345 Square Feet
      • Dimensions: 15 x 23
      Heating
      • Forced Air
      Cooling
      • Electric
      Appliances
      • Included: Dishwasher, Disposal, Dryer, Microwave, Refrigerator, Gas Range, Washer, Water Purifier, Water Softener
      • Laundry: Laundry Room, Lower Level
      Features
      • Pantry, Vaulted Ceiling(s)
      • Flooring: Carpet, Wood
      • Basement: Finished
      • Number of fireplaces: 1
      • Fireplace features: Great Room
      Interior area
      • Total structure area: 3,416
      • Total interior livable area: 3,416 sqft
      • Finished area above ground: 1,813
      • Finished area below ground: 1,603
      Video & virtual tour

      Property

      Parking
      • Total spaces: 2
      • Parking features: Built-In, Garage Faces Side
      • Attached garage spaces: 2
      Features
      • Patio & porch: Deck, Patio
      • Has private pool: Yes
      • Pool features: In Ground
      • Fencing: Wood
      Lot
      • Size: 0.31 Acres
      • Features: City Lot
      Details
      • Parcel number: 2296200

      Construction

      Type & style
      • Home type: SingleFamily
      • Architectural style: Traditional
      • Property subtype: Single Family Residence
      Materials
      • Frame
      • Roof: Composition
      Condition
      • Year built: 1978

      Utilities & green energy

      • Sewer: Public Sewer
      • Water: Public

      Community & HOA

      Community
      • Subdivision: Lakeview Sub
      HOA
      • Has HOA: No
      Location
      • Region: Raymore

      Financial & listing details

      • Price per square foot: $114/sqft
      • Tax assessed value: $242,300
      • Annual tax amount: $3,715
      • Date on market: 7/23/2026
      • Listing terms: Cash,Conventional,FHA,VA Loan
      • Ownership: Private

        Estimated market value

        Not available

        Estimated sales range

        Not available

        Not available

        Price history

        DateEventPrice
        7/26/2026Pending sale$388,900$114/sqft
        Source: Heartland MLS as distributed by MLS GRID #2630178 Report a problem
        7/23/2026Listed for sale$388,900+116.2%$114/sqft
        Source: Heartland MLS as distributed by MLS GRID #2630178 Report a problem
        10/14/2015Sold--
        Source: Agent Provided Report a problem
        9/15/2015Pending sale$179,900$53/sqft
        Source: Homepath #1947406 Report a problem
        8/11/2015Price change$179,900-5.3%$53/sqft
        Source: Homepath #1947406 Report a problem
        7/7/2015Listed for sale$189,900+99.9%$56/sqft
        Source: Heartland MLS #1947406 Report a problem
        4/28/2015Listing removed--
        Source: Auction.com Report a problem
        4/11/2015Price change$95,000$28/sqft
        Source: Auction.com Report a problem
        4/8/2015Listed for sale--
        Source: Auction.com Report a problem
        9/29/2006Sold--
        Source: Agent Provided Report a problem

        Public tax history

        YearProperty taxesTax assessment
        2025$3,715 +11%$46,030 +11.9%
        2024$3,346 +0.1%$41,120
        2023$3,342 +12.2%$41,120 +13%
        2022$2,978 0%$36,400
        2021$2,978 $36,400 +2.9%
        2020-- $35,380
        2019-- $35,380 +10.8%
        2018$2,660 $31,940
        2017$2,660 +10.5%$31,940 +6.5%
        2016$2,407 $30,000
        2015$2,407 +0%$30,000 +0.1%
        2014$2,406 $29,960
        2013$2,406 $29,960 -4.8%
        2011-- $31,480 -0.8%
        2010-- $31,740
        2009-- $31,740
        Find assessor info on the county website

        Monthly payment

        Est. payment

        Payment breakdown

        Explore the cost of this home by adjusting the details. Changes won't be saved.
        All calculations are estimates and provided by Zillow, Inc. for informational purposes only. Actual amounts may vary.
        HOA fees may include property taxes on listings classified as Co-Ops. Contact the listing agent and/or owner for fee details.
        See how much you could borrow to make a competitive offer.

        Climate risks

        Neighborhood: 64083

        Getting around

        18 / 100
        Car-Dependent
        25 / 100
        Somewhat Bikeable

        Nearby schools

        GreatSchools rating
        Schools provided by the listing agent
        • Elementary: Raymore
        • Middle: Raymore-Peculiar East
        • High: Raymore-Peculiar

        Source: Heartland MLS as distributed by MLS GRID. This data may not be complete. We recommend contacting the local school district to confirm school assignments for this home.

        A local agent can set up tours, give advice and negotiate with sellers.

        A local lender can help you make sure your offer is ready when you are.

        Browse local experts

        Similar homes