Skip main navigation
Off market
  • $332,900

    404 S Wetmore Dr, Wichita, KS 67209

    3beds
    2,589sqft
    SingleFamily
    Built in 1957
    1 Acres Lot
    $332,900 Zestimate®
    $129/sqft
    $1,647 Estimated rent

    Home value

    $332,900

    $310,000 - $356,000

    $1,647/mo

    Zestimate® history
    Loading
    Loading...

    Owner options

    List your home for rent

    $1,647/mo

    Rent Zestimate®

    Find your next renter with Zillow Rental Manager. Plus, with online applications, you can quickly screen prospective tenants – for free.

    Learn more

    $1,647/mo

    Rent Zestimate®

    Refinance and save

    $2,115/mo

    Est. payment

    Refinancing to a lower rate could help reduce your monthly payments and save thousands over the life of the loan.

    See today's rates

    $2,115/mo

    Est. payment

    Explore your selling options

    Work with a Zillow partner agent

    Leverage their expertise and Zillow's premium Showcase listings to get your home seen by more buyers.

    Get started

    List with your own agent

    Get your home in front of millions of buyers by listing it on Zillow.

    Learn how to do it

    Sell it yourself

    Take full control of how buyers see your home on Zillow by listing For Sale by Owner (FSBO).

    List your home

    What's special

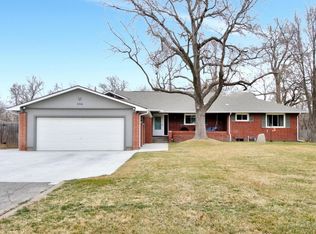
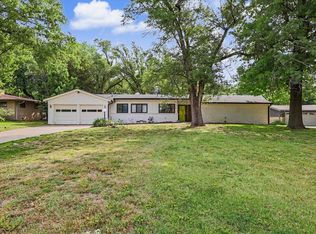
    Another fabulous home in the Dell on almost 1-acre lot! This home boasts 2589 sq ft with a huge 21 x 21 family room. Remodeled in 2012 with wood floors in family room, granite countertops, new electrical panel, new light fixtures, new plumbing fixtures, new roof and new carpet in the master bdrm. New AC unit and refinished original oak hardwood floors in living, dining, hall and 2 bedrooms in 2016. 3rd bedroom was used as an office which includes built-in shelves and cabinets. Formal dining room features built-in cabinet. Open kitchen offers so many cabinets and pantry space. Family room features full brick wood burning fireplace and wet bar with fridge. 2nd fireplace in living room. Both can be converted to gas or woodburning. Features a 9 ft slider door in the living room that leads to private updated backyard with new deck, fire pit and garden area. Check out the master bath with fully tiled shower and granite counter tops. The master bedroom is 17 x 25 with his/hers closets and leads to patio as well. Detached 18 x 24 garage or workshop in backyard. Beautiful established trees surround the yard with sprinkler system and well. Don’t miss the deer and wild turkey right in your own backyard!

    This property is off market, which means it's not currently listed for sale or rent on Zillow. This may be different from what's available on other websites or public sources.

    Facts & features

    Interior

    Bedrooms & bathrooms
    • Bedrooms: 3
    • Bathrooms: 3
    • Full bathrooms: 3
    Heating
    • Other, Electric
    Cooling
    • Central
    Appliances
    • Included: Dishwasher, Garbage disposal, Microwave, Range / Oven, Refrigerator
    Features
    • Flooring: Tile, Carpet, Hardwood, Laminate
    • Basement: None
    • Has fireplace: Yes
    Interior area
    • Total interior livable area: 2,589 sqft

    Property

    Parking
    • Total spaces: 8
    • Parking features: Garage - Attached, Garage - Detached
    Features
    • Exterior features: Shingle, Brick
    Lot
    • Size: 1 Acres
    Details
    • Parcel number: 087139290220200700

    Construction

    Type & style
    • Home type: SingleFamily
    Materials
    • Other
    • Foundation: Other
    • Roof: Composition
    Condition
    • Year built: 1957

    Community & neighborhood

    Location
    • Region: Wichita

    Price history

    DateEventPrice
    3/24/2021Listing removed--
    Source: Owner Report a problem
    7/22/2019Listing removed$228,500$88/sqft
    Source: Owner Report a problem
    5/18/2019Price change$228,500-4.2%$88/sqft
    Source: Owner Report a problem
    4/14/2019Listed for sale$238,500+40.4%$92/sqft
    Source: Owner Report a problem
    9/4/2012Sold--
    Source: Agent Provided Report a problem
    7/22/2012Listed for sale$169,900$66/sqft
    Source: RE/MAX Realty Professionals #340262 Report a problem

    Public tax history

    YearProperty taxesTax assessment
    2025$3,271 -1.2%$29,567
    2024$3,310 +8.2%$29,567 +11%
    2023$3,058 -0.5%$26,635
    2022$3,075 +3.6%--
    2021$2,969 +4.7%--
    2020$2,836 +8.9%$23,989 +9.4%
    2019$2,605 +2.5%$21,919 +4%
    2018$2,542 +13.3%$21,080
    2017$2,244 +101%--
    2016$1,116 -52%--
    2015$2,328 -1.3%--
    2014$2,358 --
    2013-- --
    2012-- --
    2011-- $15,870 +8.2%
    2008-- $14,674
    2007-- $14,674 +9%
    2006-- $13,467 +3%
    2005-- $13,076 -16.3%
    2004-- $15,617 +27%
    2003-- $12,294
    2002-- $12,294 +10%
    2000-- $11,178

    Find assessor info on the county website

    Neighborhood: 67209

    Nearby schools

    GreatSchools rating
    Schools provided by the listing agent
    • Elementary: Goddard
    • Middle: Dwight D. Eisenhower
    • High: Goddard

    Source: The MLS. This data may not be complete. We recommend contacting the local school district to confirm school assignments for this home.

    Get pre-qualified for a loan
    At Zillow Home Loans, we can pre-qualify you in as little as 5 minutes with no impact to your credit score.

    An equal housing lender. NMLS #10287.

    Sell for more on Zillow
    Get a Zillow Showcase℠ listing at no additional cost and you could sell for .
    $332,900
    2% more
    +$6,658
    With Zillow Showcase(estimated)
    $339,558