Skip main navigation
Closed
  • $210,000

    404 S Windsor Ln, Fairfield, IL 62837

    2beds
    1,800sqft
    Single Family Residence
    Built in 1972
    0.54 Acres Lot
    $211,800 Zestimate®
    $117/sqft
    $1,372 Estimated rent

    Home value

    $211,800

    $197,000 - $229,000

    $1,372/mo

    Zestimate® history
    Loading
    Loading...

    Owner options

    List your home for rent

    $1,372/mo

    Rent Zestimate®

    Find your next renter with Zillow Rental Manager. Plus, with online applications, you can quickly screen prospective tenants – for free.

    Learn more

    $1,372/mo

    Rent Zestimate®

    Refinance and save

    $1,455/mo

    Est. payment

    Refinancing to a lower rate could help reduce your monthly payments and save thousands over the life of the loan.

    See today's rates

    $1,455/mo

    Est. payment

    Explore your selling options

    Work with a Zillow partner agent

    Leverage their expertise and Zillow's premium Showcase listings to get your home seen by more buyers.

    Get started

    List with your own agent

    Get your home in front of millions of buyers by listing it on Zillow.

    Learn how to do it

    Sell it yourself

    Take full control of how buyers see your home on Zillow by listing For Sale by Owner (FSBO).

    List your home

    What's special

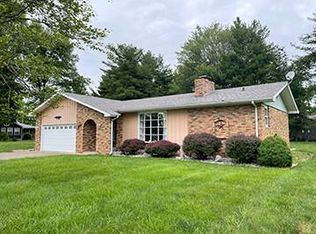
    Stunning is all I can say! This 1972 Brick Ranch home sits on a corner lot that is almost 1/2 an acre & was completely remodeled in 2017. When you enter the front door AMAZING screams at you. The living room is huge & features a large bay window, a gorgeous white brick gas fireplace & gorgeous hardwood floors. The hardwood floors continue into the kitchen/dining area, where you will find a cooks dream kitchen. From the Quartz counter tops to the shaker style cabinets & the Bosch Appliances this Kitchen screams quality as the whole house does. The master bedroom is cozy with a new ensuite bathroom that is stunning. The tub/shower has a tile backsplash that matches the flooring. There a large walk in closet as well. Bedroom number 2 is equally as cozy along with a nice sized closest. The guest bathroom is amazing, with a tiled walk in shower & the washer /dryer behind closed doors. There is a small den/office area just of the kitchen. The 400 sq ft sunroom was added on in 2018 & word can't describe the beauty. Enjoy your morning coffee or your evening drink in this stunning room. There are plenty of windows that gives you a view of the whole back yard. Just off of the sunroom is a nice sized patio area. The home also has an attached 2 car garage & storage building. Words can't describe this home! This home has been meticulously cared for & it shows. 2017 new HVAC, flooring, kitchen, guest bath, paint, 2018 new roof, chimney top & Sunroom. 2021 new master bath.

    Zillow last checked:

    Listing updated:

    Listing courtesy of:

    RODNEY HAWKINS 618-925-3153,

    MIDWEST FARM & LAND

    Bought with:

    Import User

    DYNACONNECTIONS

    Source: MRED as distributed by MLS GRID,MLS#: EB451650MLS Logo

    Facts & features

    Interior

    Bedrooms & bathrooms
    • Bedrooms: 2
    • Bathrooms: 2
    • Full bathrooms: 2
    Primary bedroom
    • Features: Flooring (Carpet), Bathroom (Full)
    • Level: Main
    • Area: 154 Square Feet
    • Dimensions: 11x14
    Bedroom 2
    • Features: Flooring (Carpet)
    • Level: Main
    • Area: 143 Square Feet
    • Dimensions: 11x13
    Other
    • Features: Flooring (Laminate)
    • Level: Main
    • Area: 380 Square Feet
    • Dimensions: 19x20
    Dining room
    • Features: Flooring (Hardwood)
    • Level: Main
    • Area: 156 Square Feet
    • Dimensions: 13x12
    Kitchen
    • Features: Kitchen (Galley), Flooring (Hardwood)
    • Level: Main
    • Area: 221 Square Feet
    • Dimensions: 13x17
    Living room
    • Features: Flooring (Hardwood)
    • Level: Main
    • Area: 336 Square Feet
    • Dimensions: 14x24
    Office
    • Features: Flooring (Hardwood)
    • Level: Main
    • Area: 84 Square Feet
    • Dimensions: 6x14
    Heating
    • Natural Gas, Forced Air
    Cooling
    • Central Air, High Efficiency (SEER 14+)
    Appliances
    • Included: ENERGY STAR Qualified Appliances, Dishwasher, Dryer, Microwave, Range, Refrigerator, Washer, Gas Water Heater
    Features
    • Replacement Windows, Solid Surface Counter
    • Doors: Solid Surface Counter
    • Windows: Replacement Windows, Window Treatments, Solid Surface Counter, Blinds
    • Basement: Egress Window
    • Has fireplace: Yes
    • Fireplace features: Gas Log
    Interior area
    • Total interior livable area: 1,800 sqft

    Property

    Parking
    • Total spaces: 2
    • Parking features: Garage Door Opener, Attached, On Street, Parking Lot, Garage
    • Attached garage spaces: 2
    • Has uncovered spaces: Yes
    Accessibility
    • Accessibility features: Solid Surface Counter
    Features
    • Patio & porch: Patio, Porch
    Lot
    • Size: 0.54 Acres
    • Features: Corner Lot
    Details
    • Additional structures: Outbuilding
    • Parcel number: 2250044016

    Construction

    Type & style
    • Home type: SingleFamily
    • Architectural style: Ranch
    • Property subtype: Single Family Residence
    Materials
    • Frame, Vinyl Siding, Solid Surface Counter
    • Foundation: Block
    Condition
    • New construction: No
    • Year built: 1972

    Utilities & green energy

    • Sewer: Public Sewer
    • Water: Public
    • Utilities for property: Cable Available

    Community & neighborhood

    Location
    • Region: Fairfield
    • Subdivision: Victory

    Other

    Other facts
    • Listing terms: Conventional

    Price history

    DateEventPrice
    2/5/2024Sold$210,000$117/sqft
    Source: MRED as distributed by MLS GRID #EB451650 Report a problem
    12/18/2023Contingent$210,000$117/sqft
    Source: RMLS Alliance as distributed by MLS GRID #EB451650 Report a problem
    12/15/2023Listed for sale$210,000$117/sqft
    Source: RMLS Alliance as distributed by MLS GRID #EB451650 Report a problem

    Public tax history

    Tax history is unavailable.

    Neighborhood: 62837

    Nearby schools

    GreatSchools rating
    Schools provided by the listing agent
    • Elementary: Northside
    • Middle: Center Street Middle School
    • High: Fairfield

    Source: MRED as distributed by MLS GRID. This data may not be complete. We recommend contacting the local school district to confirm school assignments for this home.

    Get pre-qualified for a loan
    At Zillow Home Loans, we can pre-qualify you in as little as 5 minutes with no impact to your credit score.

    An equal housing lender. NMLS #10287.