Welcome to the best kind of surprise in an established neighborhood—where timeless curb appeal meets a jaw-dropping modern makeover! This 3-bedroom, 2-bath beauty sits on a generous 7,400 sq ft lot, but don’t let the “classic one-level” label fool you—there’s nothing ordinary about what’s inside. Completely redesigned from the studs out, this home has been transformed with a stunning open-concept floor plan. The dreamy kitchen features a massive island with seating, quartz countertops, sleek new appliances, and custom touches that make it the heart of the home. The spacious primary suite was thoughtfully reimagined with a walk-in closet and spa-inspired en-suite that brings major “wow” factor. Basically everything is new: windows, doors, plumbing, electrical, HVAC, hot water heater, garage door, LVP flooring, lighting, and more. Full disclosure the roof isn't new, it's 5 years old...so there's that. You’re basically getting new construction with the benefit of an established neighborhood and no HOA!Need space for toys? RV parking? Check and Check. Want a hot tub hookup? Check. Charging your EV? Check. You want a 2-year builder warranty? Check Mate! Done! This home checks every box—style, substance, and some seriously smart upgrades. Come see it for yourself, but be warned: you’ll want to move in the moment you step through the door. Homes like this don’t come around often—especially not ones this newly fabulous.
Sold
$525,000
404 SE 150th Ct, Vancouver, WA 98684
3beds
1,356sqft
Residential, Single Family Residence
Built in 1977
7,405 Square Feet Lot
$531,900 Zestimate®
$387/sqft
$2,421 Estimated rent
Home value
$531,900
$500,000 - $564,000
$2,421/mo
Zestimate® history
Owner options
List your home for rent
$2,421/mo
Rent Zestimate®
Find your next renter with Zillow Rental Manager. Plus, with online applications, you can quickly screen prospective tenants – for free.
$2,421/mo
Rent Zestimate®
Refinance and save
$3,264/mo
Est. payment
Refinancing to a lower rate could help reduce your monthly payments and save thousands over the life of the loan.
$3,264/mo
Est. payment
Explore your selling options
Work with a Zillow partner agent
Leverage their expertise and Zillow's premium Showcase listings to get your home seen by more buyers.
Get startedList with your own agent
Get your home in front of millions of buyers by listing it on Zillow.
Learn how to do itSell it yourself
Take full control of how buyers see your home on Zillow by listing For Sale by Owner (FSBO).
List your homeWhat's special
Modern makeoverRv parkingDreamy kitchenSpacious primary suiteWalk-in closetTimeless curb appealMassive island with seating
Zillow last checked:
Listing updated:
Listed by:
Eric Sawyer 360-521-8877,
Windermere Northwest Living
Bought with:
Jacob Sanchez, 129899
Next Generation Real Estate LLC
Source: RMLS (OR),MLS#: 537717325
Facts & features
Interior
Bedrooms & bathrooms
- Bedrooms: 3
- Bathrooms: 2
- Full bathrooms: 2
- Main level bathrooms: 2
Rooms
- Room types: Bedroom 2, Bedroom 3, Dining Room, Family Room, Kitchen, Living Room, Primary Bedroom
Primary bedroom
- Features: Laminate Flooring
- Level: Main
Bedroom 2
- Features: Laminate Flooring
- Level: Main
Bedroom 3
- Features: Laminate Flooring
- Level: Main
Dining room
- Features: Laminate Flooring
- Level: Main
Kitchen
- Features: Dishwasher, Free Standing Refrigerator, Laminate Flooring
- Level: Main
Living room
- Features: Laminate Flooring
- Level: Main
Heating
- Forced Air 95 Plus
Cooling
- Central Air
Appliances
- Included: Dishwasher, Free-Standing Range, Free-Standing Refrigerator, Microwave, Washer/Dryer, Tank Water Heater
- Laundry: Laundry Room
Features
- High Speed Internet, Kitchen Island, Quartz
- Flooring: Laminate
- Windows: Double Pane Windows, Vinyl Frames
- Basement: Crawl Space
- Number of fireplaces: 1
- Fireplace features: Gas
Interior area
- Total structure area: 1,356
- Total interior livable area: 1,356 sqft
Property
Parking
- Total spaces: 2
- Parking features: Driveway, On Street, Garage Door Opener, Attached
- Attached garage spaces: 2
- Has uncovered spaces: Yes
Accessibility
- Accessibility features: Bathroom Cabinets, Garage On Main, Kitchen Cabinets, Main Floor Bedroom Bath, Minimal Steps, One Level, Walkin Shower, Accessibility
Features
- Levels: One
- Stories: 1
- Patio & porch: Patio, Porch
- Fencing: Fenced
Lot
- Size: 7,405 Square Feet
- Features: Cul-De-Sac, Level, SqFt 7000 to 9999
Details
- Parcel number: 110538062
Construction
Type & style
- Home type: SingleFamily
- Property subtype: Residential, Single Family Residence
Materials
- Cement Siding
- Foundation: Concrete Perimeter
- Roof: Composition
Condition
- Updated/Remodeled
- New construction: No
- Year built: 1977
Details
- Warranty included: Yes
Utilities & green energy
- Gas: Gas
- Sewer: Public Sewer
- Water: Public
Community & HOA
HOA
- Has HOA: No
Location
- Region: Vancouver
Financial & listing details
- Price per square foot: $387/sqft
- Tax assessed value: $315,383
- Annual tax amount: $3,442
- Date on market: 10/23/2025
- Cumulative days on market: 4 days
- Listing terms: Cash,Conventional,FHA,VA Loan
- Road surface type: Concrete, Paved
Price history
| Date | Event | Price |
|---|---|---|
| 11/10/2025 | Sold | $525,000$387/sqft |
Source:  RMLS (OR) #537717325 Report a problem RMLS (OR) #537717325 Report a problem | ||
| 10/28/2025 | Pending sale | $525,000$387/sqft |
Source: RMLS (OR) #537717325 Report a problem | ||
| 10/23/2025 | Listed for sale | $525,000+156.1%$387/sqft |
Source: RMLS (OR) #537717325 Report a problem | ||
| 4/25/2025 | Sold | $205,000$151/sqft |
Source: Public Record Report a problem | ||
Public tax history
| Year | Property taxes | Tax assessment |
|---|---|---|
| 2025 | $3,196 -7.2% | $315,383 -9% |
| 2024 | $3,442 +0.4% | $346,739 -3.2% |
| 2023 | $3,429 +10.8% | $358,234 +1.4% |
| 2022 | $3,093 +8.4% | $353,420 +16.7% |
| 2021 | $2,853 +2.9% | $302,861 +14.7% |
| 2020 | $2,773 | $263,991 +1.8% |
| 2019 | $2,773 +13.9% | $259,210 +5.7% |
| 2018 | $2,435 -7.3% | $245,116 +15.3% |
| 2017 | $2,627 +14.6% | $212,531 +10.7% |
| 2016 | $2,293 +8.7% | $192,016 +13.5% |
| 2015 | $2,109 +4.9% | $169,114 +9.8% |
| 2014 | $2,010 | $154,082 -3.5% |
| 2013 | $2,010 +1.6% | $159,609 +16% |
| 2012 | $1,979 -4.5% | $137,594 -4.3% |
| 2011 | $2,072 +4.7% | $143,766 -7.8% |
| 2010 | $1,979 -5.1% | $155,852 -8.7% |
| 2009 | $2,086 | $170,731 -19.3% |
| 2008 | -- | $211,600 |
| 2007 | -- | $211,600 +52.2% |
| 2005 | -- | $139,000 |
| 2004 | -- | $139,000 +19.1% |
| 2001 | $1,581 +1.4% | $116,700 +3.6% |
| 2000 | $1,560 | $112,600 |
Find assessor info on the county website
Neighborhood: Countryside Woods
Nearby homes
- $530,6004 bd2 ba2.2k sqft400 SE 150th Ct, Vancouver, WA 98684Off Market
- $440,9003 bd2 ba1.2k sqft14912 SE 5th St, Vancouver, WA 98684Off Market
- $460,5003 bd2 ba1.3k sqft405 SE 149th Ct, Vancouver, WA 98684Off Market
- $453,2003 bd2 ba1.3k sqft14904 SE 5th St, Vancouver, WA 98684Off Market
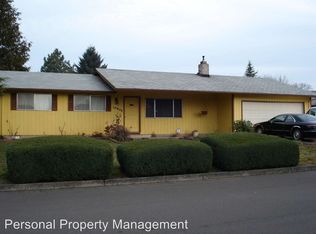
- $473,9003 bd2 ba1.5k sqft321 SE 149th Ct, Vancouver, WA 98684Off Market
- $459,5003 bd2 ba1.3k sqft320 SE 150th Ct, Vancouver, WA 98684Off Market
- $463,4003 bd2 ba1.5k sqft407 SE 150th Ct, Vancouver, WA 98684Off Market
- $446,5003 bd2 ba1.3k sqft401 SE 150th Ct, Vancouver, WA 98684Off Market
Nearby schools
GreatSchools rating
- 3/10Mill Plain Elementary SchoolGrades: PK-5Distance: 0.6 mi
- 5/10Pacific Middle SchoolGrades: 6-8Distance: 1.8 mi
- 4/10Evergreen High SchoolGrades: 9-12Distance: 1.3 mi
Schools provided by the listing agent
- Elementary: Mill Plain
- Middle: Pacific
- High: Evergreen
Source: RMLS (OR). This data may not be complete. We recommend contacting the local school district to confirm school assignments for this home.
Get a cash offer in 3 minutes
Find out how much your home could sell for in as little as 3 minutes with a no-obligation cash offer.
Estimated market value
$531,900
Get a cash offer in 3 minutes
Find out how much your home could sell for in as little as 3 minutes with a no-obligation cash offer.
Estimated market value
$531,900
- Washington
- Clark County
- Vancouver
- 98684
- Countryside Woods
- 404 SE 150th Ct
