Skip main navigation
Active
  • $450,000

    404 SE 2nd Ave, Battle Ground, WA 98604

    3beds
    1,459sqft
    : 
    $2,837/mo
    Get pre-qualified
    Residential, Single Family Residence
    Built in 1966
    8,276 Square Feet Lot
    $-- Zestimate®
    $308/sqft
    $-- HOA

    What's special

    Gourmet kitchenBathrooms remodeledFormal dining roomTriple filtered water faucetTriple paned vinyl windows
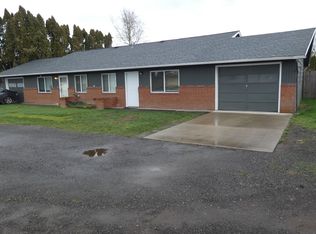
    Meticulously maintained ranch style home has been tastefully updated and is move-in ready. The spacious living room is where everyone will gather to enjoy the cozy gas fireplace with hearth for extra seating, accented by the well maintained original oak hardwood flooring. It’s flows into the formal dining room, which is also accented by oak hardwood flooring, and sliding glass door opens to the backyard. Cooks will delight in the gourmet kitchen with an abundance of cabinets with pull-out drawers and counter space, and extra deep pantry closet provides additional storage. The kitchen features a stainless steel gas range with 5 burners, one is oversized, an almost new stainless steel French style refrigerator, and triple filtered water faucet. Family room could be flex space for an office or sitting room, and conveniently located next to the 1/2 bath and utility room, and door to outside provides easy access to the backyard. The utility room is oversized and has potential room to add a 2nd bath, an abundance of built-in storage cabinets provide excellent storage space, and washer and dryer are included. Remodeled hall bath features a 2” step in shower, spacious vanity, and bidet. All bedrooms have carpet, and original hardwood floors underneath. The attached 2 car garage with garage door opener, has a convenient door to the side yard, built-in shelves. Spacious 8,276 sq ft corner lot is enclosed with a fence for privacy and security. The spacious patio off the dining room is ideal for entertaining or enjoying relaxing summer nights, and gas stubbed for future BBQ hook-up. Convenient concrete walkway extends from the patio to the garage side yard, as well as walkway to the tool shed. Improvements include a new heat pump and gas furnace gas water heater, and higher-end water filtration system, exterior repainted in ’23-’24, triple paned vinyl windows in 2011, interior white doors & 3” floor moldings, bathrooms remodeled, new roof in 2008. No CCR's/HOA
    5 days
    684
    41

    Zillow last checked:

    Listing updated:

    Listed by:

    Connie Bovee 360-936-5343,

    Windermere Northwest Living

    Source: RMLS (OR),MLS#: 439667147MLS Logo

      Facts & features

      Interior

      Bedrooms & bathrooms
      • Bedrooms: 3
      • Bathrooms: 2
      • Full bathrooms: 1
      • Partial bathrooms: 1
      • Main level bathrooms: 2
      Rooms
      • Room types: Utility Room, Bedroom 2, Bedroom 3, Dining Room, Family Room, Kitchen, Living Room, Primary Bedroom
      Primary bedroom
      • Level: Main
      Bedroom 2
      • Level: Main
      Bedroom 3
      • Level: Main
      Dining room
      • Features: Hardwood Floors, Patio, Sliding Doors
      • Level: Main
      Family room
      • Features: French Doors, Patio
      • Level: Main
      Kitchen
      • Features: Dishwasher, Disposal, Gas Appliances, Microwave, Pantry, Free Standing Range, Free Standing Refrigerator, Water Purifier
      • Level: Main
      Living room
      • Features: Fireplace, Hardwood Floors
      • Level: Main
      Heating
      • Forced Air 90, Fireplace(s)
      Cooling
      • Heat Pump
      Appliances
      • Included: Dishwasher, Disposal, Free-Standing Gas Range, Gas Appliances, Range Hood, Stainless Steel Appliance(s), Water Purifier, Washer/Dryer, Microwave, Free-Standing Range, Free-Standing Refrigerator, Gas Water Heater
      Features
      • High Speed Internet, Built-in Features, Pantry
      • Flooring: Hardwood
      • Doors: Sliding Doors, French Doors
      • Windows: Triple Pane Windows, Vinyl Frames
      • Basement: Crawl Space
      • Number of fireplaces: 1
      • Fireplace features: Gas
      Interior area
      • Total structure area: 1,459
      • Total interior livable area: 1,459 sqft

      Property

      Parking
      • Total spaces: 2
      • Parking features: Driveway, On Street, RV Access/Parking, Garage Door Opener, Attached
      • Attached garage spaces: 2
      • Has uncovered spaces: Yes
      Accessibility
      • Accessibility features: Garage On Main, Ground Level, Main Floor Bedroom Bath, Minimal Steps, One Level, Utility Room On Main, Walkin Shower, Accessibility
      Features
      • Levels: One
      • Stories: 1
      • Patio & porch: Patio, Porch
      • Exterior features: Yard
      • Fencing: Fenced
      Lot
      • Size: 8,276 Square Feet
      • Features: Corner Lot, Level, SqFt 7000 to 9999
      Details
      • Additional structures: RVParking, ToolShed
      • Parcel number: 091057088
      • Zoning: R10

      Construction

      Type & style
      • Home type: SingleFamily
      • Architectural style: Ranch
      • Property subtype: Residential, Single Family Residence
      Materials
      • Brick, Cedar, Lap Siding
      • Foundation: Concrete Perimeter
      • Roof: Composition
      Condition
      • Resale
      • New construction: No
      • Year built: 1966
      Details
      • Warranty included: Yes

      Utilities & green energy

      • Gas: Gas
      • Sewer: Public Sewer
      • Water: Public
      • Utilities for property: Satellite Internet Service

      Community & HOA

      Community
      • Security: Security System Owned
      HOA
      • Has HOA: No
      Location
      • Region: Battle Ground

      Financial & listing details

      • Price per square foot: $308/sqft
      • Tax assessed value: $488,735
      • Annual tax amount: $3,128
      • Date on market: 9/5/2026
      • Listing terms: Cash,Conventional,FHA,VA Loan
      • Road surface type: Paved

        Estimated market value

        Not available

        Estimated sales range

        Not available

        Not available

        Price history

        DateEventPrice
        9/5/2026Listed for sale$450,000+109.8%$308/sqft
        Source: RMLS (OR) #439667147 Report a problem
        2/7/2008Sold$214,500+22.6%$147/sqft
        Source: Public Record Report a problem
        6/27/2007Sold$175,000+11.5%$120/sqft
        Source: Public Record Report a problem
        6/25/2004Sold$156,900+14.1%$108/sqft
        Source: Public Record Report a problem
        8/28/2003Sold$137,500$94/sqft
        Source: Public Record Report a problem

        Public tax history

        YearProperty taxesTax assessment
        2025$3,128 -12.9%$488,735 +11%
        2024$3,591 +20.5%$440,346 +6%
        2023$2,980 +3%$415,505 +2.8%
        2022$2,892 -0.9%$404,377 +26.6%
        2021$2,919 +13.9%$319,513 +8%
        2020$2,563 $295,849 +0.5%
        2019$2,563 +20.3%$294,414 +2.8%
        2018$2,130 -19.3%$286,267 +9.8%
        2017$2,641 +21.4%$260,824 +11.5%
        2016$2,175 +3%$233,864 +12.3%
        2015$2,111 +0%$208,301 +5.4%
        2014$2,110 $197,596 +13.9%
        2013$2,110 +21.6%$173,463 +15.2%
        2012$1,735 +2.6%$150,633 -2.1%
        2011$1,692 +13.4%$153,837 -2.4%
        2010$1,492 -4.2%$157,667 -9%
        2009$1,557 $173,315 -20.2%
        2008-- $217,100
        2007-- $217,100 +65.9%
        2005-- $130,900
        2004-- $130,900 +11.5%
        2001$1,205 -2.1%$117,400
        2000$1,230 $117,400
        Find assessor info on the county website

        Monthly payment

        Est. payment

        Payment breakdown

        Explore the cost of this home by adjusting the details. Changes won't be saved.
        All calculations are estimates and provided by Zillow, Inc. for informational purposes only. Actual amounts may vary.
        HOA fees may include property taxes on listings classified as Co-Ops. Contact the listing agent and/or owner for fee details.
        See how much you could borrow to make a competitive offer.

        Climate risks

        Neighborhood: 98604

        Getting around

        64 / 100
        Somewhat Walkable
        60 / 100
        Bikeable

        Nearby schools

        GreatSchools rating
        Schools provided by the listing agent
        • Elementary: Tukes Valley
        • Middle: Tukes Valley
        • High: Battle Ground

        Source: RMLS (OR). This data may not be complete. We recommend contacting the local school district to confirm school assignments for this home.

        A local agent can set up tours, give advice and negotiate with sellers.

        Browse local experts