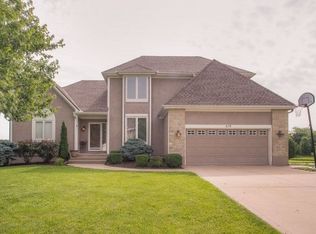
Welcome home to this beautiful 2 story located in the Windsboro subdivision. This stunning home boasts a cozy fireplace, perfect for chilly evenings, complimented by an open floor plan that seamlessly flows from the inviting living room to the fully updated kitchen. Beautiful hardwood floors in the entry, dining room, and kitchen. Large windows give plenty of natural light. Right off the entry is an office with plenty of natural light, and a flex room that could be used as a formal dining room or extra office space. Relax in the spacious living room, featuring a fireplace that adds warmth and elegance to the space. Off of the living room is the dining area, kitchen, and breakfast nook. The kitchen features stainless steel appliances, new marble countertops, and painted, custom cabinets that brighten up the space. From the kitchen, walk out to the patio to find a stone firepit perfect for gathering with family and friends. Upstairs you will find a grand primary bedroom and bathroom with his & hers sinks, beautifully designed walk-in closet, whirlpool tub and separate shower. In addition, there are 3 more bedrooms, 2 of them having walk-in closets, and another full bathroom. Perfect for entertaining, the full, finished basement is equipped with a wet bar, large, open living space, a second flex space, and plenty of storage. The second flex space has a walk-in closet and is waiting for you to add your personal touch whether it be a hobby room, playroom, or nonconforming 5th bedroom. There is new paint in several rooms and accent lighting throughout. Ready to move in with desirable finishes. Only minutes from downtown Lee's Summit and shopping.
Sold
Price Unknown
404 SE Williamsburg Dr, Lees Summit, MO 64063
4beds
3,554sqft
Single Family Residence
Built in 1993
0.28 Acres Lot
$481,900 Zestimate®
$--/sqft
$3,649 Estimated rent
Home value
$481,900
$458,000 - $506,000
$3,649/mo
Zestimate® history
Owner options
List your home for rent
$3,649/mo
Rent Zestimate®
Find your next renter with Zillow Rental Manager. Plus, with online applications, you can quickly screen prospective tenants – for free.
$3,649/mo
Rent Zestimate®
Refinance and save
$400/mo
Est. payment
Refinancing to a lower rate could help reduce your monthly payments and save thousands over the life of the loan.
$400/mo
Est. payment
Explore your selling options
Work with a Zillow partner agent
Leverage their expertise and Zillow's premium Showcase listings to get your home seen by more buyers.
Get startedList with your own agent
Get your home in front of millions of buyers by listing it on Zillow.
Learn how to do itSell it yourself
Take full control of how buyers see your home on Zillow by listing For Sale by Owner (FSBO).
List your homeWhat's special
Cozy fireplaceSecond flex spaceCustom cabinetsPlenty of storageNew paintBeautiful hardwood floorsOpen floor plan
Zillow last checked:
Listing updated:
Listed by:
Nikki Alabaugh 765-505-2983,
Keller Williams Southland
Bought with:
Meredith Sterling, 2017032619
TribeKC Realty
Source: Heartland MLS as distributed by MLS GRID,MLS#: 2468574
Facts & features
Interior
Bedrooms & bathrooms
- Bedrooms: 4
- Bathrooms: 4
- Full bathrooms: 2
- 1/2 bathrooms: 2
Primary bedroom
- Features: Carpet, Separate Shower And Tub, Walk-In Closet(s)
- Level: Second
Bedroom 2
- Features: Carpet, Walk-In Closet(s)
- Level: Second
Bedroom 3
- Features: All Carpet, Built-in Features, Walk-In Closet(s)
- Level: Second
Bedroom 4
- Features: Carpet
- Level: Second
Primary bathroom
- Features: Double Vanity, Separate Shower And Tub
- Level: Second
Bathroom 2
- Features: Double Vanity, Shower Over Tub
- Level: Second
Basement
- Features: Ceramic Tiles, Wet Bar
- Level: Basement
Bonus room
- Features: Carpet, Walk-In Closet(s)
- Level: Basement
Dining room
- Features: Built-in Features, Wood Floor
- Level: Main
Half bath
- Level: Main
Other
- Features: Ceramic Tiles
- Level: Basement
Kitchen
- Features: Marble, Wood Floor
- Level: Main
Living room
- Features: All Carpet, Fireplace
- Level: Main
Office
- Features: All Carpet
- Level: Main
Heating
- Natural Gas
Cooling
- Attic Fan, Electric
Appliances
- Included: Dishwasher, Disposal, Dryer, Microwave, Refrigerator, Stainless Steel Appliance(s), Washer, Water Softener
- Laundry: Main Level
Features
- Ceiling Fan(s), Kitchen Island, Painted Cabinets, Walk-In Closet(s), Wet Bar
- Flooring: Carpet, Ceramic Tile, Wood
- Windows: Skylight(s), Thermal Windows
- Basement: Finished,Full,Sump Pump
- Number of fireplaces: 1
- Fireplace features: Living Room
Interior area
- Total structure area: 3,554
- Total interior livable area: 3,554 sqft
- Finished area above ground: 2,659
- Finished area below ground: 895
Property
Parking
- Total spaces: 2
- Parking features: Attached
- Attached garage spaces: 2
Features
- Patio & porch: Patio
- Exterior features: Fire Pit
- Spa features: Bath
- Fencing: Wood
Lot
- Size: 0.28 Acres
- Features: City Limits, Corner Lot
Details
- Parcel number: 60340111700000000
Construction
Type & style
- Home type: SingleFamily
- Architectural style: Traditional
- Property subtype: Single Family Residence
Materials
- Concrete, Wood Siding
- Roof: Composition
Condition
- Year built: 1993
Utilities & green energy
- Sewer: Public Sewer
- Water: Public
Community & HOA
Community
- Security: Smoke Detector(s)
- Subdivision: Windsboro
HOA
- Has HOA: Yes
- Amenities included: Pool
- Services included: All Amenities
- HOA fee: $400 annually
- HOA name: Windsboro
Location
- Region: Lees Summit
Financial & listing details
- Tax assessed value: $407,330
- Annual tax amount: $5,246
- Date on market: 3/14/2024
- Ownership: Private
- Road surface type: Paved
Price history
| Date | Event | Price |
|---|---|---|
| 5/1/2024 | Sold | -- |
Source:  Heartland MLS as distributed by MLS GRID #2468574 Report a problem Heartland MLS as distributed by MLS GRID #2468574 Report a problem | ||
| 3/20/2024 | Pending sale | $439,000$124/sqft |
Source: Heartland MLS as distributed by MLS GRID #2468574 Report a problem | ||
| 3/14/2024 | Listed for sale | $439,000+7.1%$124/sqft |
Source: Heartland MLS as distributed by MLS GRID #2468574 Report a problem | ||
| 3/24/2022 | Sold | -- |
Source: Heartland MLS as distributed by MLS GRID #2363756 Report a problem | ||
| 2/7/2022 | Pending sale | $409,900$115/sqft |
Source: Heartland MLS as distributed by MLS GRID #2363756 Report a problem | ||
| 2/4/2022 | Listed for sale | $409,900$115/sqft |
Source: Heartland MLS as distributed by MLS GRID #2363756 Report a problem | ||
Public tax history
| Year | Property taxes | Tax assessment |
|---|---|---|
| 2025 | $5,627 +6.5% | $77,393 +5.7% |
| 2024 | $5,285 +0.7% | $73,190 |
| 2023 | $5,246 +11.1% | $73,190 +25.1% |
| 2022 | $4,724 -2% | $58,520 |
| 2021 | $4,822 +3.9% | $58,520 +4.9% |
| 2020 | $4,641 +2.8% | $55,774 |
| 2019 | $4,514 | $55,774 +14.9% |
| 2018 | $4,514 +4% | $48,541 |
| 2017 | $4,341 +17.1% | $48,541 +15% |
| 2016 | $3,708 +0.4% | $42,209 +2% |
| 2014 | $3,695 +1.3% | $41,382 |
| 2013 | $3,650 -0.2% | $41,382 +1.2% |
| 2012 | $3,657 +0.4% | $40,901 |
| 2011 | $3,641 +1.8% | $40,901 |
| 2010 | $3,576 -0.8% | $40,901 |
| 2009 | $3,603 +0.4% | $40,901 -2% |
| 2008 | $3,589 -0.5% | $41,736 |
| 2007 | $3,607 +0.1% | $41,736 +1% |
| 2006 | $3,605 +1.1% | $41,323 |
| 2005 | $3,565 +6.8% | $41,323 +4% |
| 2004 | $3,339 +7.7% | $39,734 |
| 2003 | $3,101 +8.1% | $39,734 +10.5% |
| 2002 | $2,868 +0.1% | $35,966 +5% |
| 2001 | $2,865 | $34,256 |
Find assessor info on the county website
Neighborhood: 64063
Nearby homes
- $446,2004 bd2 ba2.5k sqft408 SE Williamsburg Dr, Lees Summit, MO 64063Off Market
- $466,2004 bd3 ba3k sqft356 SE Williamsburg Ct, Lees Summit, MO 64063Off Market
- $473,8004 bd3 ba3k sqft328 SE Williamsburg Ct, Lees Summit, MO 64063Off Market
- $477,7004 bd4 ba3k sqft405 SE Williamsburg Dr, Lees Summit, MO 64063Off Market
- $443,1004 bd2 ba3k sqft401 SE Williamsburg Dr, Lees Summit, MO 64063Off Market
- $423,2003 bd2 ba2.6k sqft412 SE Williamsburg Dr, Lees Summit, MO 64063Off Market
- $399,8004 bd2 ba2.1k sqft332 SE Williamsburg Ct, Lees Summit, MO 64063Off Market
- $485,8004 bd4 ba2.4k sqft352 SE Williamsburg Ct, Lees Summit, MO 64063Off Market
Nearby schools
GreatSchools rating
- 7/10Highland Park Elementary SchoolGrades: K-5Distance: 0.4 mi
- 8/10East Trails Middle SchoolGrades: 6-8Distance: 1.9 mi
- 8/10Lee's Summit Senior High SchoolGrades: 9-12Distance: 2.4 mi
Schools provided by the listing agent
- Elementary: Highland Park
- Middle: East Trails
- High: Lee's Summit
Source: Heartland MLS as distributed by MLS GRID. This data may not be complete. We recommend contacting the local school district to confirm school assignments for this home.
Get a cash offer in 3 minutes
Find out how much your home could sell for in as little as 3 minutes with a no-obligation cash offer.
Estimated market value
$481,900
Get a cash offer in 3 minutes
Find out how much your home could sell for in as little as 3 minutes with a no-obligation cash offer.
Estimated market value
$481,900
- Missouri
- Jackson County
- Lees Summit
- 64063
- 404 SE Williamsburg Dr
Nearby cities
Nearby zip codes
Other Lees Summit Topics
