Skip main navigation
Sold for $325,000
  • $325,000

    404 SW 170th Ter, Oklahoma City, OK 73170

    3beds
    2,001sqft
    Single Family Residence
    Built in 2013
    6,586 Square Feet Lot
    $321,500 Zestimate®
    $162/sqft
    $2,132 Estimated rent

    Home value

    $321,500

    $302,000 - $341,000

    $2,132/mo

    Zestimate® history
    Loading
    Loading...

    Owner options

    List your home for rent

    $2,132/mo

    Rent Zestimate®

    Find your next renter with Zillow Rental Manager. Plus, with online applications, you can quickly screen prospective tenants – for free.

    Learn more

    $2,132/mo

    Rent Zestimate®

    Refinance and save

    $2,221/mo

    Est. payment

    Refinancing to a lower rate could help reduce your monthly payments and save thousands over the life of the loan.

    See today's rates

    $2,221/mo

    Est. payment

    Explore your selling options

    Work with a Zillow partner agent

    Leverage their expertise and Zillow's premium Showcase listings to get your home seen by more buyers.

    Get started

    List with your own agent

    Get your home in front of millions of buyers by listing it on Zillow.

    Learn how to do it

    Sell it yourself

    Take full control of how buyers see your home on Zillow by listing For Sale by Owner (FSBO).

    List your home

    What's special

    Split-bedroom layoutCorner fireplace
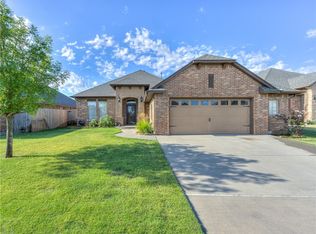
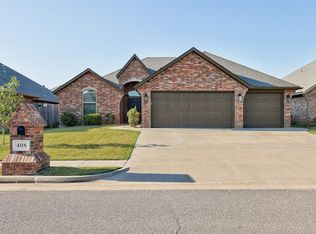
    This stunning home in far southwest OKC, just minutes from Southmoore High School, is located in the desirable Talavera Addition and is truly move-in ready. One of its standout features is the 2.5-car garage, extra-wide with a convenient man door to the backyard—perfect for small trailers, motorcycle parking, workshop setups, or generous storage solutions. Inside, you’ll find three bedrooms, each with walk-in closets, two full bathrooms, and a beautifully appointed study at the front of the home featuring an entire wall of built-in bookshelves and a dedicated desk area—ideal for having a dedicated space when working from home. The inviting living room showcases gorgeous hardwood floors, a corner fireplace, and plantation shutters throughout the entire home, reflecting quality and attention to detail. The kitchen offers granite countertops, ample prep space, a large pantry wider than it is deep, and bar seating for up to four stools. The adjacent dining area easily accommodates a full-size table with extensions. The home features a split-bedroom layout, with an oversized primary suite tucked away at the rear for privacy. The primary suite boasts a HUGE walk-in closet, thoughtfully separated from the bathroom. The en suite bath includes dual vanities, a zero-entry walk-in shower, and a 6-foot soaking tub. Step outside to enjoy the covered patio, perfect for outdoor living and entertaining. The low-maintenance yard is enhanced with upgraded concrete curbing around the flower beds, adding both style and durability.

    Zillow last checked:

    Listing updated:

    Listed by:

    Wendy Foreman 405-473-6832,

    eXp Realty, LLC,

    Nathan Foreman 405-473-6831,

    eXp Realty, LLC

    Bought with:

    Greg Brooksher, 206632

    Dillard Cies Real Estate

    Source: MLSOK/OKCMAR as distributed by MLS GRID,MLS#: 1206309MLS Logo

    Facts & features

    Interior

    Bedrooms & bathrooms
    • Bedrooms: 3
    • Bathrooms: 2
    • Full bathrooms: 2
    Heating
    • Central
    Cooling
    • Has cooling: Yes
    Appliances
    • Included: Dishwasher, Disposal, Microwave, Water Heater, Built-In Electric Oven, Built-In Gas Range
    • Laundry: Laundry Room
    Features
    • Ceiling Fan(s), Stained Wood
    • Flooring: Carpet, Tile, Wood
    • Windows: Window Treatments, Low-Emissivity Windows
    • Number of fireplaces: 1
    • Fireplace features: Insert
    Interior area
    • Total structure area: 2,001
    • Total interior livable area: 2,001 sqft

    Property

    Parking
    • Total spaces: 2
    • Parking features: Concrete
    • Garage spaces: 2
    Features
    • Levels: One
    • Stories: 1
    • Patio & porch: Patio, Porch
    • Exterior features: Rain Gutters
    • Has spa: Yes
    • Spa features: Bath
    • Fencing: Wood
    Lot
    • Size: 6,586 Square Feet
    • Features: Interior Lot
    Details
    • Parcel number: 404SW170th73170
    • Special conditions: None

    Construction

    Type & style
    • Home type: SingleFamily
    • Architectural style: Traditional
    • Property subtype: Single Family Residence
    Materials
    • Brick, Stone, Veneer
    • Foundation: Slab
    • Roof: Composition
    Condition
    • Year built: 2013
    Details
    • Builder name: Mashburn

    Utilities & green energy

    • Utilities for property: Cable Available, High Speed Internet, Public

    Community & HOA

    HOA
    • Has HOA: Yes
    • Services included: Common Area Maintenance
    • HOA fee: $185 annually
    Location
    • Region: Oklahoma City

    Financial & listing details

    • Price per square foot: $162/sqft
    • Tax assessed value: $292,578
    • Annual tax amount: $4,070
    • Date on market: 12/17/2025
    • Listing terms: Cash Only,Cash,Conventional,Sell FHA or VA
    • Electric utility on property: Yes

    Price history

    DateEventPrice
    1/21/2026Sold$325,000$162/sqft
    Source: MLSOK/OKCMAR as distributed by MLS GRID #1206309 Report a problem
    12/20/2025Pending sale$325,000$162/sqft
    Source: MLSOK/OKCMAR as distributed by MLS GRID #1206309 Report a problem
    12/17/2025Listed for sale$325,000+33.2%$162/sqft
    Source: MLSOK/OKCMAR as distributed by MLS GRID #1206309 Report a problem
    9/2/2020Listing removed$244,000+1.7%$122/sqft
    Source: 123 main st #748310 Report a problem
    12/20/2016Sold$240,000-1.6%$120/sqft
    Source: MLSOK/OKCMAR as distributed by MLS GRID #748310 Report a problem
    11/4/2016Price change$244,000-2%$122/sqft
    Source: 123 main st #748310 Report a problem
    10/14/2016Listed for sale$249,000+9.2%$124/sqft
    Source: 123 main st #748310 Report a problem
    11/19/2013Sold$228,000+508%$114/sqft
    Source: Public Record Report a problem
    5/23/2013Sold$37,500$19/sqft
    Source: Public Record Report a problem

    Public tax history

    YearProperty taxesTax assessment
    2025$4,305 +5.7%$35,109 +5%
    2024$4,071 +4.6%$33,437 +5%
    2023$3,893 +3.6%$31,845 +5%
    2022$3,756 +5.2%$30,328 +5%
    2021$3,570 +1.3%$28,884 +1.7%
    2020$3,525 +6.1%$28,412 +5%
    2019$3,324 $27,059
    2018$3,324 +8%$27,059
    2017$3,078 -10.5%$27,059
    2016$3,438 $27,059 +2.4%
    2015$3,438 $26,418 +3%
    2014-- $25,648 +9434.6%
    2013-- $269
    Find assessor info on the county website

    Neighborhood: 73170

    Nearby schools

    GreatSchools rating
    Schools provided by the listing agent
    • Elementary: Oakridge ES
    • Middle: Southridge JHS
    • High: Southmoore HS

    Source: MLSOK/OKCMAR as distributed by MLS GRID. This data may not be complete. We recommend contacting the local school district to confirm school assignments for this home.

    Get a cash offer in 3 minutes
    Find out how much your home could sell for in as little as 3 minutes with a no-obligation cash offer.
    Estimated market value
    $321,500
    Get a cash offer in 3 minutes
    Find out how much your home could sell for in as little as 3 minutes with a no-obligation cash offer.
    Estimated market value
    $321,500