Don't miss 404 Sable Dr, recently refreshed with fresh interior paint that brightens every space. All stainless steel appliances outfit the kitchen, while outside a comfortable covered patio overlooks a fully fenced in backyard that includes a practical storage shed. This property combines fresh updates with practical outdoor living.
Pending
$253,000
404 Sable Dr, Valparaiso, IN 46385
3beds
1,420sqft
Single Family Residence
Built in 1978
8,276 Square Feet Lot
$250,600 Zestimate®
$178/sqft
$29/mo HOA
What's special
Practical storage shedComfortable covered patioFully fenced in backyard
- 74 days
- 61
- 0
Likely to sell faster than
Zillow last checked:
Listing updated:
Listed by:
Daniel Beirne,
Opendoor Brokerage, LLC 610-308-5670
Source: NIRA as distributed by MLS GRID,MLS#: 841761
Facts & features
Interior
Bedrooms & bathrooms
- Bedrooms: 3
- Bathrooms: 2
- Full bathrooms: 2
Rooms
- Room types: Bedroom 2, Primary Bedroom, Living Room, Laundry, Kitchen, Family Room, Bedroom 3
Primary bedroom
- Level: Main
- Area: 182
- Dimensions: 14.0 x 13.0
Bedroom 2
- Level: Main
- Area: 100
- Dimensions: 10.0 x 10.0
Bedroom 3
- Level: Main
- Area: 100
- Dimensions: 10.0 x 10.0
Family room
- Level: Main
- Area: 247
- Dimensions: 19.0 x 13.0
Kitchen
- Level: Main
- Area: 221
- Dimensions: 17.0 x 13.0
Laundry
- Level: Main
- Area: 15
- Dimensions: 5.0 x 3.0
Living room
- Level: Main
- Area: 252
- Dimensions: 18.0 x 14.0
Heating
- Natural Gas
Appliances
- Included: Dishwasher, Stainless Steel Appliance(s)
- Laundry: Laundry Room, Main Level
Features
- Eat-in Kitchen
- Has basement: No
- Has fireplace: No
Interior area
- Total structure area: 1,420
- Total interior livable area: 1,420 sqft
- Finished area above ground: 1,420
Property
Parking
- Total spaces: 2
- Parking features: Attached, Additional Parking
- Attached garage spaces: 2
Features
- Levels: One
- Patio & porch: Patio
- Pool features: None
- Fencing: Back Yard,Fenced
- Has view: Yes
- View description: Neighborhood
Lot
- Size: 8,276 Square Feet
- Features: Back Yard
Details
- Parcel number: 640906479012000019
- Special conditions: Standard
Construction
Type & style
- Home type: SingleFamily
- Property subtype: Single Family Residence
Condition
- New construction: No
- Year built: 1978
Utilities & green energy
- Sewer: Public Sewer
- Water: Public
Community & HOA
Community
- Subdivision: Valley Commons 1st Add
HOA
- Has HOA: Yes
- Amenities included: Playground
- Services included: Maintenance Grounds, Trash
- HOA fee: $87 quarterly
- HOA name: SALT CREEK COMMONS HOMEOWNERS ASSOCIATION, INC.
- HOA phone: 219-759-3585
Location
- Region: Valparaiso
Financial & listing details
- Price per square foot: $178/sqft
- Tax assessed value: $220,400
- Annual tax amount: $1,438
- Date on market: 7/6/2026
- Listing agreement: Exclusive Right To Sell
- Listing terms: Cash,FHA,Conventional
Estimated market value
$250,600
$238,000 - $263,000
$2,065/mo
Price history
| Date | Event | Price |
|---|---|---|
| 7/30/2026 | Pending sale | $253,000$178/sqft |
Source:  NIRA as distributed by MLS GRID #841761 Report a problem NIRA as distributed by MLS GRID #841761 Report a problem | ||
| 7/6/2026 | Listed for sale | $253,000-1.7%$178/sqft |
Source: NIRA as distributed by MLS GRID #841761 Report a problem | ||
| 5/15/2026 | Sold | $257,500+89.5%$181/sqft |
Source: Public Record Report a problem | ||
| 1/29/2018 | Listing removed | $135,900$96/sqft |
Source: McColly Real Estate #425081 Report a problem | ||
| 1/11/2018 | Pending sale | $135,900$96/sqft |
Source: McColly Real Estate #425081 Report a problem | ||
| 12/5/2017 | Price change | $135,900-2.6%$96/sqft |
Source: McColly Real Estate #425081 Report a problem | ||
| 11/6/2017 | Listed for sale | $139,500+13.4%$98/sqft |
Source: McColly Real Estate #425081 Report a problem | ||
| 5/22/2006 | Sold | $123,000$87/sqft |
Source: NIRA as distributed by MLS GRID #154560 Report a problem | ||
Public tax history
| Year | Property taxes | Tax assessment |
|---|---|---|
| 2025 | $1,438 +7.3% | $238,500 +8.2% |
| 2024 | $1,340 +5.6% | $220,400 +6.8% |
| 2023 | $1,269 +26.9% | $206,300 +7.8% |
| 2022 | $1,000 +14.4% | $191,400 +20.4% |
| 2021 | $874 +9.3% | $159,000 +11.8% |
| 2020 | $800 -21.4% | $142,200 +6.8% |
| 2019 | $1,018 +0.1% | $133,100 +1.4% |
| 2018 | $1,017 | $131,200 -6.6% |
| 2017 | $1,017 +23.3% | $140,500 +10.4% |
| 2016 | $825 +5% | $127,300 +6.2% |
| 2014 | $785 -4% | $119,900 -0.6% |
| 2013 | $818 +18.5% | $120,600 -0.8% |
| 2012 | $691 -2% | $121,600 +8.5% |
| 2011 | $705 +16.5% | $112,100 +3% |
| 2010 | $605 +14.5% | $108,800 +1.4% |
| 2009 | $528 | $107,300 +8.5% |
| 2006 | -- | $98,900 +10.5% |
| 2005 | -- | $89,500 |
Find assessor info on the county website
Monthly payment
Est. payment
Payment breakdown
Explore the cost of this home by adjusting the details. Changes won't be saved.Climate risks
Neighborhood: Salt Creek Commons

Similar homes
- $247,0003 bd2 ba1.2k sqft385 Riviera Ct, Valparaiso, IN 46385For Sale
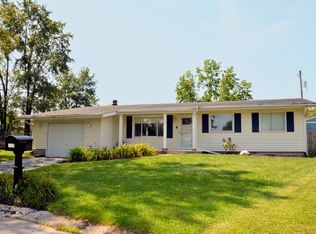
 MLS ID #844736, Roxanne Gottleber, RE/MAX Lifestyles. NIRA as distributed by MLS GRID
 - $234,9994 bd1 ba1.9k sqft389 Rainier Rd, Valparaiso, IN 46385For Sale
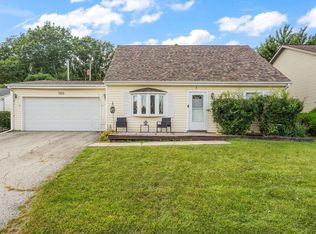 MLS ID #844560, Tonia Dragon, Better Homes and Gardens Real. NIRA as distributed by MLS GRID
 - $274,9003 bd2 ba1.1k sqft455 Marian Dr, Valparaiso, IN 46385For Sale
 MLS ID #841927, Matthew Lionberg, Weichert Realtors - Shoreline. NIRA as distributed by MLS GRID
 - $242,9003 bd2 ba1k sqft733 Devonshire Rd, Valparaiso, IN 46385For Sale
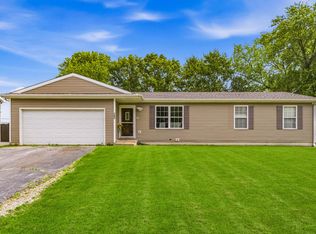 MLS ID #839738, Jason Stahl, Listing Leaders Northwest. NIRA as distributed by MLS GRID
 - $239,9003 bd1 ba1.2k sqft380 Brook Dr, Valparaiso, IN 46385For SaleMLS ID #843585, Daniela Karamacoski, Listing Leaders. NIRA as distributed by MLS GRID
- $219,9004 bd2 ba1.9k sqft769-1 Juniper Rd, Valparaiso, IN 46385For SaleMLS ID #836067, Renee Franz, BHHS Indiana Realty. NIRA as distributed by MLS GRID
- $229,9003 bd2 ba1.4k sqft6190 Oglethorpe Ave, Portage, IN 46368For SaleMLS ID #844994, Genise Shumaker, McColly Real Estate. NIRA as distributed by MLS GRID
- $275,0003 bd2 ba1.1k sqft1001 W 39th Ave, Hobart, IN 46342For SaleMLS ID #845437, Michele Civanich, BHHS Indiana Realty. NIRA as distributed by MLS GRID
- $259,0003 bd2 ba1.5k sqft325 N Hobart Rd, Hobart, IN 46342For SaleMLS ID #840934, Kayla Lowe, New Chapter Real Estate. NIRA as distributed by MLS GRID
- $260,0004 bd2 ba1.3k sqft2420 Norman St, Portage, IN 46368For SaleMLS ID #844616, Tiffany Wallen, Listing Leaders Stately, LLC. NIRA as distributed by MLS GRID
- $264,9002 bd2 ba988 sqft1704 Franklin St, Valparaiso, IN 46383For SaleMLS ID #842110, Renee Franz, BHHS Indiana Realty. NIRA as distributed by MLS GRID
- $225,0003 bd1 ba1.3k sqft13 S Beulah Vis, Hebron, IN 46341For SaleMLS ID #840064, Wendy Van Denburgh, McColly Real Estate. NIRA as distributed by MLS GRID
- $285,0003 bd1 ba1.2k sqft2391 Jacqueline St, Portage, IN 46368For SaleMLS ID #837910, Michele Civanich, BHHS Indiana Realty. NIRA as distributed by MLS GRID
- $249,9002 bd1 ba1.1k sqft622 E 54th Ave, Merrillville, IN 46410For SaleMLS ID #845152, Randall Hoyle, American Classic, Hoyle & Co.. NIRA as distributed by MLS GRID
- $234,9003 bd2 ba947 sqft209 S Virginia St, Hobart, IN 46342For SaleMLS ID #844653, Julie Jackson, Brokerworks Group. NIRA as distributed by MLS GRID
- $229,9003 bd1 ba1k sqft7080 Sherwood Ave, Portage, IN 46368For SaleMLS ID #837949, Judy Fischer, Century 21 Affiliated. NIRA as distributed by MLS GRID
- $240,0003 bd2 ba1.8k sqft7325 Taney Pl, Merrillville, IN 46410For SaleMLS ID #845037, Amy Kooi-Day, Better Homes and Gardens Real. NIRA as distributed by MLS GRID
- $224,9002 bd2 ba1.7k sqft2800 E 73rd Ave, Merrillville, IN 46410For SaleMLS ID #844943, Kristin Phillippe, Century 21 Affiliated. NIRA as distributed by MLS GRID
- $299,9004 bd2 ba1.6k sqft6515 Lakewood Ave, Portage, IN 46368For SaleMLS ID #844817, Brent Wright, McColly Real Estate. NIRA as distributed by MLS GRID
- $325,0003 bd2 ba1.6k sqft502 Silhavy Rd, Valparaiso, IN 46383For SaleMLS ID #844829, Tracy VanderWall, RE/MAX Executives. NIRA as distributed by MLS GRID
