Skip main navigation
Off market
  • $670,100

    404 Saddlery Dr, Perkasie, PA 18944

    4beds
    3,332sqft
    SingleFamily
    Built in 2009
    6,098 Square Feet Lot
    $670,100 Zestimate®
    $201/sqft
    $3,885 Estimated rent

    Home value

    $670,100

    $637,000 - $704,000

    $3,885/mo

    Zestimate® history
    Loading
    Loading...

    Owner options

    List your home for rent

    $3,885/mo

    Rent Zestimate®

    Find your next renter with Zillow Rental Manager. Plus, with online applications, you can quickly screen prospective tenants – for free.

    Learn more

    $3,885/mo

    Rent Zestimate®

    Refinance and save

    $3,475/mo

    Est. payment

    Refinancing to a lower rate could help reduce your monthly payments and save thousands over the life of the loan.

    See today's rates

    $3,475/mo

    Est. payment

    Explore your selling options

    Work with a Zillow partner agent

    Leverage their expertise and Zillow's premium Showcase listings to get your home seen by more buyers.

    Get started

    List with your own agent

    Get your home in front of millions of buyers by listing it on Zillow.

    Learn how to do it

    Sell it yourself

    Take full control of how buyers see your home on Zillow by listing For Sale by Owner (FSBO).

    List your home

    What's special

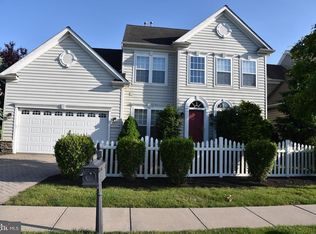
    4 stories of finished living space! Immaculate and well thought out upgrades have been put into this 8 year old home. Full front porch and dormers grace the exterior and faces an acre of open space. Inside you have an open floor plan with a large foyer entry complete with hardwood floors, chandelier and 2 piece crown molding. Conveniently located to the left side of foyer is a half bath and coat closet. The hardwood flows into a spacious 16' x 16' main gathering room featuring a gas/propane fireplace with elegant marble surround and classic mantel. Off the gathering room is an open kitchen & dining room. The gourmet kitchen has double ovens, gas cooktop, Granite counters with extended island overhang, tile backsplash. The kitchen window has peaceful views of the acres of community open space in the rear yard. The bright laundry room is tucked off the garage entry into the home and includes wall cabinets for storage, as well as a 2nd large coat closet. The walkout finished lower level has ample space ? table games, fitness, media room ? use as you like - and features COREtec floors; a built in bar; and cabinets from Century kitchens. Completing the lower level is a half bath with a granite vanity. On the 2nd level are 2 large bedrooms, a roomy & bright hall bath, and a linen closet. The master bedroom has 2 walk in closets and gracious master bath en suite with relaxing soaking tub, convenient separate shower stall and double sinks. Up to the 3rd floor is a great flex space great for the 4th bedroom, office, playroom or guest suite. To top off this amazing home is a Trex deck exiting on to the lower terrace with commanding views of the property and enjoying visits from the many varieties of birds. The water feature and outdoor speakers will also help unwind from those busy days, especially since this community association fee includes all the grass cutting, trash removal, 6 playgrounds, miles of walking trails, tennis & basketball courts. This superbly built Piper home also includes double hung windows, a whole house humidifier, and a water softener & water filtration system. Whole-house ethernet network to support a home automation system and security system. 06/14/17

    This property is off market, which means it's not currently listed for sale or rent on Zillow. This may be different from what's available on other websites or public sources.

    Facts & features

    Interior

    Bedrooms & bathrooms
    • Bedrooms: 4
    • Bathrooms: 4
    • Full bathrooms: 2
    • 1/2 bathrooms: 2
    Heating
    • Forced air
    Cooling
    • Central
    Features
    • Flooring: Hardwood
    • Has fireplace: Yes
    • Fireplace features: wood stove
    Interior area
    • Total interior livable area: 3,332 sqft

    Property

    Features
    • Exterior features: Wood
    Lot
    • Size: 6,098 Square Feet
    Details
    • Parcel number: 01011203

    Construction

    Type & style
    • Home type: SingleFamily
    Materials
    • Frame
    Condition
    • Year built: 2009

    Community & HOA

    Location
    • Region: Perkasie

    Financial & listing details

    • Price per square foot: $201/sqft
    • Tax assessed value: $442,650
    • Annual tax amount: $6,253

    Price history

    DateEventPrice
    8/1/2017Sold$405,000-1.2%$122/sqft
    Source: Public Record Report a problem
    6/13/2017Pending sale$410,000$123/sqft
    Source: RE/MAX 440 #6981753 Report a problem
    6/13/2017Listed for sale$410,000$123/sqft
    Source: RE/MAX 440 #6981753 Report a problem
    5/24/2017Pending sale$410,000$123/sqft
    Source: RE/MAX 440 #6981753 Report a problem
    5/12/2017Listed for sale$410,000+6.5%$123/sqft
    Source: RE/MAX 440 #6981753 Report a problem
    9/15/2009Sold$385,066$116/sqft
    Source: Public Record Report a problem

    Public tax history

    YearProperty taxesTax assessment
    2025$6,253 $36,740
    2024$6,253 +1.2%$36,740
    2023$6,180 $36,740
    2022$6,180 $36,740
    2021$6,180 $36,740
    2020$6,180 +0.6%$36,740
    2018$6,143 +0.8%$36,740
    2017$6,097 $36,740
    2016$6,097 $36,740
    2015-- $36,740
    2014-- $36,740
    2013-- $36,740
    2012-- $36,740
    2011-- $36,740
    2010-- $36,740 +1059%
    2009-- $3,170
    2008-- $3,170
    2007-- $3,170
    Find assessor info on the county website

    Neighborhood: 18944

    Nearby schools

    GreatSchools rating
    Schools provided by the listing agent
    • Elementary: Deibler
    • Middle: Penn North
    • High: Pennridge
    • District: Pennridge

    Source: The MLS. This data may not be complete. We recommend contacting the local school district to confirm school assignments for this home.

    Get a cash offer in 3 minutes
    Find out how much your home could sell for in as little as 3 minutes with a no-obligation cash offer.
    Estimated market value
    $670,100
    Get a cash offer in 3 minutes
    Find out how much your home could sell for in as little as 3 minutes with a no-obligation cash offer.
    Estimated market value
    $670,100