Two minutes to downtown Matthews, this charming 3-bedroom, 2-bath ranch offers convenience and privacy with NO HOA! Enjoy easy access to local shops, dining, and the popular Matthews Community Farmers’ Market, just minutes away. Plus, you're zoned for top-rated schools!
Inside, fresh paint and hardwood floors throughout create a warm, inviting feel, while the four-seasons room provides a versatile space to relax and enjoy views of the private, wooded backyard featuring a firepit. The kitchen includes a refrigerator, and the washer and dryer convey, making this home truly move-in ready. A fantastic opportunity in a sought-after location close to everything Matthews has to offer! Schedule a showing today!
Active
$359,000
404 Sadie Dr, Matthews, NC 28105
3beds
1,157sqft
Single Family Residence
Built in 1995
0.47 Acres Lot
$355,100 Zestimate®
$310/sqft
$-- HOA
What's special
Hardwood floors throughoutFresh paintPrivate wooded backyardFour-seasons roomKitchen includes a refrigeratorWasher and dryer convey
- 12 hours
- 347
- 29
Zillow last checked:
Listing updated:
Listed by:
Lauren Little lauren@thestaceysaulsgroup.com,
Keller Williams Ballantyne Area,
Stacey Sauls,
Keller Williams Ballantyne Area
Source: Canopy MLS as distributed by MLS GRID,MLS#: 4420775
Facts & features
Interior
Bedrooms & bathrooms
- Bedrooms: 3
- Bathrooms: 2
- Full bathrooms: 2
- Main level bedrooms: 3
Primary bedroom
- Level: Main
Bedroom s
- Level: Main
Bathroom full
- Level: Main
Great room
- Level: Main
Kitchen
- Level: Main
Laundry
- Level: Main
Sunroom
- Level: Main
Heating
- Forced Air, Natural Gas
Cooling
- Ceiling Fan(s), Central Air
Appliances
- Included: Dishwasher, Electric Range, Gas Water Heater, Microwave, Refrigerator, Washer/Dryer
- Laundry: Laundry Room, Main Level
Features
- Flooring: Wood
- Has basement: No
- Attic: Pull Down Stairs
- Fireplace features: Gas Log, Great Room
Interior area
- Total structure area: 1,157
- Total interior livable area: 1,157 sqft
- Finished area above ground: 1,157
- Finished area below ground: 0
Property
Parking
- Total spaces: 1
- Parking features: Driveway, Attached Garage, Garage Faces Front, Garage on Main Level
- Attached garage spaces: 1
- Has uncovered spaces: Yes
Features
- Levels: One
- Stories: 1
- Patio & porch: Glass Enclosed, Porch
- Exterior features: Fire Pit
Lot
- Size: 0.47 Acres
Details
- Additional structures: Shed(s)
- Parcel number: 22701221
- Zoning: R-9(CD)
- Special conditions: Standard
Construction
Type & style
- Home type: SingleFamily
- Property subtype: Single Family Residence
Materials
- Vinyl
- Foundation: Crawl Space
Condition
- New construction: No
- Year built: 1995
Utilities & green energy
- Sewer: Public Sewer
- Water: City
Community & HOA
Community
- Subdivision: none
Location
- Region: Matthews
Financial & listing details
- Price per square foot: $310/sqft
- Tax assessed value: $344,100
- Annual tax amount: $2,712
- Date on market: 9/10/2026
- Listing terms: Cash,Conventional,FHA,VA Loan
- Road surface type: Concrete, Paved
Estimated market value
$355,100
$337,000 - $373,000
$2,125/mo
Price history
| Date | Event | Price |
|---|---|---|
| 9/10/2026 | Listed for sale | $359,000+120.2%$310/sqft |
Source:  Canopy MLS as distributed by MLS GRID #4420775 Report a problem Canopy MLS as distributed by MLS GRID #4420775 Report a problem | ||
| 9/19/2014 | Sold | $163,000-1.2%$141/sqft |
Source: Public Record Report a problem | ||
| 8/15/2014 | Listed for sale | $164,900+18.2%$143/sqft |
Source: RE/MAX EXECUTIVE REALTY #3028175 Report a problem | ||
| 7/7/2012 | Listing removed | $1,250$1/sqft |
Source: Group 15 Real Estate #2092633 Report a problem | ||
| 6/22/2012 | Listed for rent | $1,250$1/sqft |
Source: Group 15 Real Estate Report a problem | ||
| 1/29/2009 | Sold | $139,500$121/sqft |
Source: Public Record Report a problem | ||
Public tax history
| Year | Property taxes | Tax assessment |
|---|---|---|
| 2025 | $2,712 +3.1% | $344,100 |
| 2024 | $2,629 +1.5% | $344,100 |
| 2023 | $2,589 +35.5% | $344,100 +67.6% |
| 2022 | $1,912 | $205,300 |
| 2021 | $1,912 +1.6% | $205,300 |
| 2020 | $1,881 +0.3% | $205,300 |
| 2019 | $1,875 +15.4% | $205,300 +51.5% |
| 2018 | $1,624 +2.4% | $135,500 |
| 2017 | $1,586 | $135,500 |
| 2016 | $1,586 | $135,500 +3.7% |
| 2015 | $1,586 +6% | $130,700 |
| 2014 | $1,496 | $130,700 |
| 2013 | -- | $130,700 -1.7% |
| 2012 | -- | $133,000 |
| 2011 | -- | $133,000 +9.5% |
| 2010 | -- | $121,500 |
| 2009 | -- | $121,500 |
| 2008 | -- | $121,500 |
| 2007 | -- | $121,500 |
| 2006 | -- | $121,500 |
| 2005 | -- | $121,500 |
| 2004 | -- | $121,500 +100% |
| 2003 | -- | $60,750 -41.7% |
| 2002 | -- | $104,260 |
| 2001 | -- | $104,260 |
| 2000 | -- | $104,260 |
Find assessor info on the county website
Monthly payment
Est. payment
Payment breakdown
Explore the cost of this home by adjusting the details. Changes won't be saved.Climate risks
Neighborhood: 28105
Nearby schools
Schools provided by the listing agent
- Elementary: Matthews
- Middle: Crestdale
- High: Butler
Source: Canopy MLS as distributed by MLS GRID. This data may not be complete. We recommend contacting the local school district to confirm school assignments for this home.


Similar homes
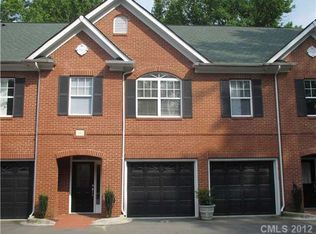
- $334,9003 bd2 ba1.2k sqft3600 Wonderland Dr, Matthews, NC 28104For Sale

 MLS ID #4419176, Matthew Johnson, EXP Realty LLC Ballantyne. Canopy MLS as distributed by MLS GRID
 - $415,0003 bd3 ba1.7k sqft13136 Blacksmith Ct, Matthews, NC 28105For Sale
 MLS ID #4417364, Rebecca Shanko, Wellspring Realty, Inc. Canopy MLS as distributed by MLS GRID
 - $337,5003 bd2 ba1.1k sqft13415 Phillips Rd, Matthews, NC 28105For Sale
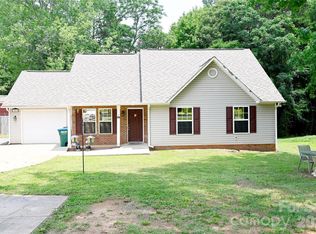 MLS ID #4392259, Trish Graves, Howard Hanna Allen Tate Rock Hill. Canopy MLS as distributed by MLS GRID
 - $364,9003 bd2 ba1.3k sqft1414 Jodhpur Ct, Charlotte, NC 28212For Sale
 MLS ID #4421984, Joshua Baradaran-Dilmaghani, White Stag Realty NC LLC. Canopy MLS as distributed by MLS GRID
 - $370,0003 bd2 ba1.2k sqft7917 Pebbleridge Dr, Charlotte, NC 28212For SaleMLS ID #4421717, Don Gomez, C-A-RE Realty. Canopy MLS as distributed by MLS GRID
- $340,0003 bd3 ba1.4k sqft1028 Tabard Ln, Matthews, NC 28104For SaleMLS ID #4415933, Lisa-Leigh Schwartz, ERA Live Moore. Canopy MLS as distributed by MLS GRID
- $349,7503 bd2 ba1.3k sqft9022 Brad Ct, Matthews, NC 28104For SaleMLS ID #4407357, Dennis Coffey, Coffey House Realty. Canopy MLS as distributed by MLS GRID
- $339,9003 bd2 ba1.2k sqft3428 Fortis Ln, Matthews, NC 28105For SaleMLS ID #4408244, Robert Salmons, Entera Realty LLC. Canopy MLS as distributed by MLS GRID
- $375,0003 bd2 ba1.5k sqft10132 Ashley Farm Dr, Matthews, NC 28105For SaleMLS ID #4398973, Tamilia Ward, Carod Properties. Canopy MLS as distributed by MLS GRID
- $379,0003 bd2 ba1.2k sqft317 Jackson Pl, Matthews, NC 28104For SaleMLS ID #4398222, Don Gomez, C-A-RE Realty. Canopy MLS as distributed by MLS GRID
- $349,9003 bd2 ba1.3k sqft1008 Raywood Ct, Matthews, NC 28104For SaleMLS ID #4411795, Oksana Ploshnik, OP Realty Group LLC. Canopy MLS as distributed by MLS GRID
- $429,9004 bd3 ba1.6k sqft13505 O'Toole Dr, Matthews, NC 28105For SaleMLS ID #4417408, Ray Munroe, EXP Realty LLC Ballantyne. Canopy MLS as distributed by MLS GRID
- $324,0003 bd2 ba1.2k sqft3011 Winding Trl, Matthews, NC 28105For SaleMLS ID #4364754, Tha Tang, Realty One Group Revolution. Canopy MLS as distributed by MLS GRID
- $465,0004 bd3 ba1.6k sqft14200 Hackamore Dr, Matthews, NC 28105For SaleMLS ID #4417963, Katerina Cockburn, Century 21 Providence Realty. Canopy MLS as distributed by MLS GRID
- $415,0003 bd3 ba1.6k sqft2527 Heathershire Ln, Matthews, NC 28105For SaleMLS ID #4410552, Audrey Toscano-Davis, Sell4Max Realty. Canopy MLS as distributed by MLS GRID
- $330,0003 bd1 ba1.2k sqft3140 Piney Grove Rd, Charlotte, NC 28212For SaleMLS ID #4419986, David Hederman, Howard Hanna Allen Tate Charlotte South. Canopy MLS as distributed by MLS GRID
- $407,4003 bd3 ba1.3k sqft5004 Cherry Gum Ct #43, Matthews, NC 28105New ConstructionMLS ID #4422827, Penka Antista, David Hoffman Realty Charlotte. Canopy MLS as distributed by MLS GRID
- $399,9003 bd3 ba1.3k sqft5008 Cherry Gum Ct #44, Matthews, NC 28105New ConstructionCanopy MLS as distributed by MLS GRID
- $402,9003 bd3 ba1.3k sqft5012 Cherry Gum Ct #45, Matthews, NC 28105New ConstructionCanopy MLS as distributed by MLS GRID
- $396,0003 bd2 ba1.4k sqft1118 Slate Ridge Rd, Matthews, NC 28104For SaleMLS ID #4378658, Don Gomez, C-A-RE Realty. Canopy MLS as distributed by MLS GRID
