Skip main navigation
Closed
  • $415,000

    404 Saint Andrews Ln, Cleveland, OH 44147

    3beds
    4,849sqft
    Single Family Residence
    Built in 2003
    0.29 Acres Lot
    $522,000 Zestimate®
    $86/sqft
    $3,807 Estimated rent

    Home value

    $522,000

    $496,000 - $553,000

    $3,807/mo

    Zestimate® history
    Loading
    Loading...

    Owner options

    List your home for rent

    $3,807/mo

    Rent Zestimate®

    Find your next renter with Zillow Rental Manager. Plus, with online applications, you can quickly screen prospective tenants – for free.

    Learn more

    $3,807/mo

    Rent Zestimate®

    Refinance and save

    $3,076/mo

    Est. payment

    Refinancing to a lower rate could help reduce your monthly payments and save thousands over the life of the loan.

    See today's rates

    $3,076/mo

    Est. payment

    Explore your selling options

    Work with a Zillow partner agent

    Leverage their expertise and Zillow's premium Showcase listings to get your home seen by more buyers.

    Get started

    List with your own agent

    Get your home in front of millions of buyers by listing it on Zillow.

    Learn how to do it

    Sell it yourself

    Take full control of how buyers see your home on Zillow by listing For Sale by Owner (FSBO).

    List your home

    What's special

    Gas fireplaceUtility roomHalf bathroomSeparate dining roomCenter islandRec roomSprawling family room
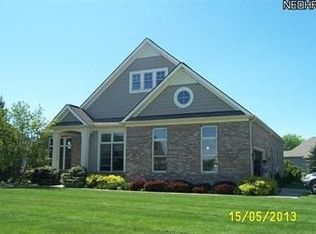
    The epitome of ONE FLOOR living in the highly desirable and sought after Wiltshire community - this 3 bedroom/2.5 bathroom RANCH home w/ 2600+ sq ft of above ground living is located on the 9th green of Briarwood Golf Course on a cul-de-sac corner lot. "Live, Play, Belong" is the motto of this established and endearing golf community. SOARING CEILINGS, MASSIVE WINDOWS, GORGEOUS WOOD FLOORS...just some of the features that this 2003 built home offers. The kitchen boasts granite counters and wood cabinetry with center island and breakfast bar. Separate dining room and eat-in kitchen area - a true entertainer's dream. Sprawling family room w/ gas fireplace and floor-to-ceiling windows overlooking the private back patio. Primary suite bedroom features an en-suite full bathroom w/ dual sinks, jacuzzi tub, shower, and walk-in closet. Two other bedrooms located on the first floor as well as FIRST FLOOR LAUNDRY. Full basement with rec room, additional 4th bedroom/office, half bathroom, and utility room. 2 car garage. Ready for its new owner - schedule your showing today! FLOOR PLANS AVAILABLE

    Zillow last checked:

    Listing updated:

    Listed by:

    Connor Kobilarcsik connorkoby216@gmail.com(440)539-6347,

    Russell Real Estate Services,

    Andriy Yakushchenko 216-633-6513,

    Russell Real Estate Services

    Bought with:

    Amy M Brandon, 2011001554

    Russell Real Estate Services

    Source: MLS Now,MLS#: 4499055MLS LogoOriginating MLS: Akron Cleveland Association of REALTORS

    Facts & features

    Interior

    Bedrooms & bathrooms
    • Bedrooms: 3
    • Bathrooms: 3
    • Full bathrooms: 2
    • 1/2 bathrooms: 1
    • Main level bathrooms: 2
    • Main level bedrooms: 3
    Primary bedroom
    • Description: Flooring: Wood
    • Level: First
    • Dimensions: 18.00 x 14.00
    Bedroom
    • Description: Flooring: Luxury Vinyl Tile
    • Level: First
    • Dimensions: 12.00 x 13.00
    Bedroom
    • Description: Flooring: Luxury Vinyl Tile
    • Level: First
    • Dimensions: 11.00 x 13.00
    Primary bathroom
    • Description: Flooring: Ceramic Tile
    • Level: First
    • Dimensions: 12.50 x 10.50
    Bathroom
    • Description: Flooring: Ceramic Tile
    • Level: First
    • Dimensions: 10.00 x 5.00
    Bathroom
    • Description: Flooring: Other
    • Level: Lower
    • Dimensions: 6.00 x 5.00
    Dining room
    • Description: Flooring: Carpet
    • Level: First
    • Dimensions: 12.00 x 12.00
    Eat in kitchen
    • Description: Flooring: Wood
    • Level: First
    • Dimensions: 10.00 x 8.50
    Entry foyer
    • Description: Flooring: Wood
    • Level: First
    • Dimensions: 10.00 x 6.50
    Family room
    • Description: Flooring: Carpet
    • Features: Fireplace
    • Level: First
    • Dimensions: 22.00 x 17.00
    Kitchen
    • Description: Flooring: Wood
    • Level: First
    • Dimensions: 12.50 x 17.00
    Laundry
    • Description: Flooring: Ceramic Tile
    • Level: First
    • Dimensions: 8.00 x 6.00
    Other
    • Description: Flooring: Other
    • Level: Lower
    • Dimensions: 13.00 x 20.00
    Recreation
    • Description: Flooring: Carpet
    • Level: Lower
    • Dimensions: 50.00 x 35.00
    Heating
    • Forced Air, Gas
    Cooling
    • Central Air
    Appliances
    • Included: Built-In Oven, Dryer, Dishwasher, Microwave, Range, Washer
    Features
    • Basement: Full,Partially Finished
    • Number of fireplaces: 1
    Interior area
    • Total structure area: 4,849
    • Total interior livable area: 4,849 sqft
    • Finished area above ground: 2,666
    • Finished area below ground: 2,183

    Property

    Parking
    • Total spaces: 2
    • Parking features: Attached, Garage, Paved
    • Attached garage spaces: 2
    Features
    • Levels: Two
    • Stories: 2
    • Patio & porch: Deck, Patio, Porch
    • Pool features: Community
    • Has view: Yes
    • View description: Golf Course
    • Frontage type: Golf Course
    Lot
    • Size: 0.29 Acres
    • Features: Corner Lot, Cul-De-Sac, On Golf Course
    Details
    • Parcel number: 58501031

    Construction

    Type & style
    • Home type: SingleFamily
    • Architectural style: Ranch
    • Property subtype: Single Family Residence
    Materials
    • Brick, Vinyl Siding
    • Roof: Asphalt,Fiberglass
    Condition
    • Year built: 2003

    Utilities & green energy

    • Sewer: Public Sewer
    • Water: Public

    Community & HOA

    Community
    • Features: Common Grounds/Area, Golf, Other, Pool
    • Subdivision: Wiltshire
    HOA
    • Has HOA: Yes
    • Services included: Maintenance Grounds, Other, Recreation Facilities, Snow Removal
    • HOA fee: $185 monthly
    • HOA name: Lawrence Management
    Location
    • Region: Cleveland

    Financial & listing details

    • Price per square foot: $86/sqft
    • Tax assessed value: $410,600
    • Annual tax amount: $8,430
    • Date on market: 10/27/2023
    • Cumulative days on market: 121 days
    • Listing terms: Cash,Conventional

    Price history

    DateEventPrice
    3/5/2024Sold$415,000-8.8%$86/sqft
    Source: MLS Now #4499055 Report a problem
    2/25/2024Pending sale$455,000$94/sqft
    Source: MLS Now #4499055 Report a problem
    1/16/2024Contingent$455,000$94/sqft
    Source: MLS Now #4499055 Report a problem
    1/6/2024Listed for sale$455,000$94/sqft
    Source: MLS Now #4499055 Report a problem
    12/21/2023Pending sale$455,000$94/sqft
    Source: MLS Now #4499055 Report a problem
    12/15/2023Price change$455,000-2.6%$94/sqft
    Source: MLS Now #4499055 Report a problem
    12/8/2023Price change$467,000-2.7%$96/sqft
    Source: MLS Now #4499055 Report a problem
    11/29/2023Price change$480,000-1%$99/sqft
    Source: MLS Now #4499055 Report a problem
    11/7/2023Price change$485,000-3%$100/sqft
    Source: MLS Now #4499055 Report a problem
    10/27/2023Listed for sale$500,000+33.5%$103/sqft
    Source: MLS Now #4499055 Report a problem
    5/22/2003Sold$374,600$77/sqft
    Source: Public Record Report a problem

    Public tax history

    YearProperty taxesTax assessment
    2025$8,354 -5.6%$143,710
    2024$8,848 +5.5%$143,710 +13.8%
    2023$8,386 +0.6%$126,320
    2022$8,332 -1.5%$126,320
    2021$8,459 +3.2%$126,320 +8%
    2020$8,192 +0.6%$116,970
    2019$8,146 +0%$116,970
    2018$8,142 +9.5%$116,970 +13%
    2017$7,439 +5%$103,530
    2016$7,086 $103,530
    2015$7,086 +3.3%$103,530 +2%
    2014$6,858 -0.3%$101,510
    2013$6,881 +3.1%$101,510
    2012$6,672 -12.5%$101,510 -14.7%
    2011$7,627 -0.2%$119,000
    2010$7,641 +1.1%$119,000
    2009$7,557 +2.7%$119,000 -9.6%
    2008$7,358 +1.1%$131,600
    2007$7,277 +1%$131,600
    2006$7,202 +11.3%$131,600 +13.9%
    2005$6,470 +0.1%$115,510
    2004$6,466 +209%$115,510 +203.6%
    2003$2,093 $38,050
    Find assessor info on the county website

    Neighborhood: 44147

    Nearby schools

    GreatSchools rating
    Schools provided by the listing agent
    • District: North Royalton CSD - 1821

    Source: MLS Now. This data may not be complete. We recommend contacting the local school district to confirm school assignments for this home.

    Get a cash offer in 3 minutes
    Find out how much your home could sell for in as little as 3 minutes with a no-obligation cash offer.
    Estimated market value
    $522,000
    Get a cash offer in 3 minutes
    Find out how much your home could sell for in as little as 3 minutes with a no-obligation cash offer.
    Estimated market value
    $522,000