Welcome to 404 St. Anns Circle. This tastefully updated and meticulously maintained French Creek Estates home is offered for resale for the first time. Built by SG Souder Builders, this Amherst model is one of the few FOUR bedroom homes in French Creek Estates. As soon as you see this home, you will be impressed by its curb appeal. A well-manicured lawn and beautiful landscaping will welcome you to this attractive home. As you walk through the front door from the covered front porch, gleaming hardwood floors and a freshly painted foyer set the stage for what you are about to see. The remodeled kitchen has maple cabinets, granite counter tops, an island and new kitchen appliances, including a Bosch dishwasher, GE Profile convection oven and microwave. From the eat-in-kitchen, you will quickly notice the inviting large deck with a partial roof complete with ceiling fan and updated vinyl railings. This property has a private backyard that is bordered by township owned woods. From the backyard, you can enjoy a walk on a nearby walking path to a historic covered bridge and the scenic French Creek, which is stocked with trout each year. Back inside this house, awaits a cozy family room with a brick gas fireplace, a spacious living room and dining room. On the second floor of this lovely home, are FOUR bedrooms. The spacious master bedroom is bright and cheery. The master bath is remodeled and complete with an oversized tiled shower with bench and upgraded shower doors, granite counter top with double sinks, soaker tub with jets and a large walk in closet. Make sure to view each bedroom. The fourth bedroom in this house is a must see. It boasts a room size of 17' x 15' with a double dormer 6' x 4' and huge walk -in closet complete with a pocket door. In addition to all of the living space in this home, there is a large walk out basement with plenty of storage and even a crawl space for extra-added storage. From the walk out basement, there is yet another gathering place on the stunning EP Henry patio. This home is located in the village of Kimberton with its unique colonial charm of shops and fine restaurants and also minutes from downtown Phoenixville. In addition, this home is near Valley Forge Park, King of Prussia and Exton shopping areas. With all of this, enjoy the tranquility and privacy of living on a circular road with only one-way in and out. 404 St. Anns Circle is move in ready and waiting for you.
Sold for $745,000
$745,000
404 Saint Anns Cir, Phoenixville, PA 19460
4beds
2,339sqft
SingleFamily
Built in 1987
0.67 Acres Lot
$754,800 Zestimate®
$319/sqft
$3,663 Estimated rent
Home value
$754,800
$710,000 - $800,000
$3,663/mo
Zestimate® history
Owner options
List your home for rent
$3,663/mo
Rent Zestimate®
Find your next renter with Zillow Rental Manager. Plus, with online applications, you can quickly screen prospective tenants – for free.
$3,663/mo
Rent Zestimate®
Refinance and save
$3,882/mo
Est. payment
Refinancing to a lower rate could help reduce your monthly payments and save thousands over the life of the loan.
$3,882/mo
Est. payment
Explore your selling options
Work with a Zillow partner agent
Leverage their expertise and Zillow's premium Showcase listings to get your home seen by more buyers.
Get startedList with your own agent
Get your home in front of millions of buyers by listing it on Zillow.
Learn how to do itSell it yourself
Take full control of how buyers see your home on Zillow by listing For Sale by Owner (FSBO).
List your homeWhat's special
Facts & features
Interior
Bedrooms & bathrooms
- Bedrooms: 4
- Bathrooms: 3
- Full bathrooms: 2
- 1/2 bathrooms: 1
Heating
- Forced air, Gas
Cooling
- Central
Appliances
- Included: Dishwasher, Dryer, Freezer, Garbage disposal, Microwave, Range / Oven, Refrigerator, Washer
Features
- StallShower, CeilngFan(s), Attic/HseFan, Energy Efficient Windows, Replacement Windows, Water Conserving Appliances
- Flooring: Tile, Carpet, Hardwood
- Basement: Unfinished
- Has fireplace: Yes
Interior area
- Total interior livable area: 2,339 sqft
Property
Parking
- Total spaces: 3
- Parking features: Garage - Attached
Features
- Exterior features: Stucco, Vinyl
- Has view: Yes
- View description: Territorial
Lot
- Size: 0.67 Acres
Details
- Parcel number: 2602M00412200
Construction
Type & style
- Home type: SingleFamily
- Architectural style: Conventional
Materials
- Roof: Asphalt
Condition
- Year built: 1987
Community & HOA
Location
- Region: Phoenixville
Financial & listing details
- Price per square foot: $319/sqft
- Tax assessed value: $179,950
- Annual tax amount: $7,110
- Ownership: Fee Simple
Price history
| Date | Event | Price |
|---|---|---|
| 3/20/2026 | Sold | $745,000+67.4%$319/sqft |
Source: Public Record Report a problem | ||
| 8/28/2017 | Sold | $445,000-1.1%$190/sqft |
Source: Public Record Report a problem | ||
| 6/5/2017 | Pending sale | $450,000$192/sqft |
Source: BHHS Fox & Roach-Wayne #6986363 Report a problem | ||
| 5/19/2017 | Listed for sale | $450,000$192/sqft |
Source: BHHS Fox & Roach-Wayne #6986363 Report a problem | ||
Public tax history
| Year | Property taxes | Tax assessment |
|---|---|---|
| 2025 | $7,110 +2.5% | $179,950 |
| 2024 | $6,939 +2.2% | $179,950 |
| 2023 | $6,791 +5.1% | $179,950 +4.2% |
| 2022 | $6,459 +0.9% | $172,650 |
| 2021 | $6,404 +153.7% | $172,650 |
| 2020 | $2,524 -58.6% | $172,650 |
| 2019 | $6,100 +2.7% | $172,650 |
| 2018 | $5,937 +9900.4% | $172,650 |
| 2017 | $59 -92.4% | $172,650 |
| 2016 | $785 | $172,650 |
| 2015 | $785 | $172,650 |
| 2014 | $785 | $172,650 |
| 2013 | -- | $172,650 |
| 2012 | -- | $172,650 |
| 2011 | -- | $172,650 |
| 2010 | -- | $172,650 |
| 2009 | -- | $172,650 |
| 2008 | -- | $172,650 |
| 2007 | -- | $172,650 |
| 2006 | -- | $172,650 |
| 2005 | -- | $172,650 +1.3% |
| 2004 | -- | $170,510 |
| 2003 | -- | $170,510 |
| 2000 | -- | $170,510 |
Find assessor info on the county website
Neighborhood: 19460
Nearby homes
- $650,0004 bd3 ba2.5k sqft406 Saint Anns Cir, Phoenixville, PA 19460Sold

- $687,4004 bd2 ba2.5k sqft402 Saint Anns Cir, Phoenixville, PA 19460Off Market
- $696,1004 bd2 ba2.5k sqft220 Overcreek Rd, Phoenixville, PA 19460Off Market
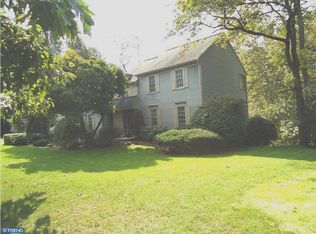
- $810,0004 bd4 ba3.4k sqft407 Saint Anns Cir, Phoenixville, PA 19460Sold
- $762,4004 bd3 ba2.8k sqft405 Saint Anns Cir, Phoenixville, PA 19460Off Market
- $726,0003 bd3 ba2.2k sqft408 Saint Anns Cir, Phoenixville, PA 19460Sold
- $719,8004 bd2 ba2.7k sqft403 Saint Anns Cir, Phoenixville, PA 19460Off Market
- $666,2004 bd2 ba2.2k sqft218 Overcreek Rd, Phoenixville, PA 19460Off Market
Nearby schools
GreatSchools rating
- NAPhoenixville Early Learning CenterGrades: K-1Distance: 2.4 mi
- 6/10Phoenixville Area Middle SchoolGrades: 6-8Distance: 2.6 mi
- 8/10Phoenixville Area High SchoolGrades: 9-12Distance: 2.5 mi
Schools provided by the listing agent
- Elementary: E PIKELAND
- Middle: Phoenixville
- High: PHOENIXVILLE
- District: Phoenixville
Source: The MLS. This data may not be complete. We recommend contacting the local school district to confirm school assignments for this home.
Get a cash offer in 3 minutes
Find out how much your home could sell for in as little as 3 minutes with a no-obligation cash offer.
Estimated market value
$754,800
Get a cash offer in 3 minutes
Find out how much your home could sell for in as little as 3 minutes with a no-obligation cash offer.
Estimated market value
$754,800
- Pennsylvania
- Chester County
- Phoenixville
- 19460
- 404 Saint Anns Cir
Nearby cities
Nearby neighborhoods
Nearby zip codes
Other Phoenixville Topics
