Welcome to 404 Santa Dominga. This ocean-view home has been fully renovated from the studs out, including the creation of an accessory dwelling unit (ADU) with its own address (402 Santa Dominga) and an expansive addition to the home. Both the main home and ADU are smart throughout, perfectly blending luxury and modern convenience. Step inside and be greeted by the spacious open-concept floorplan that seamlessly combines the living room, dining room, and kitchen, creating an ideal space for entertaining. The kitchen is a chef's dream, featuring stainless steel Bosch electric appliances, including an induction cooktop, a massive 48" sink, a touch faucet, a 10' island/bar, a walk-in pantry, and ample cabinet storage. The kitchen and dining room flow effortlessly into the outdoor living room through over 30 feet of disappearing La Cantina doors. This outdoor living room is equipped with a TV, BBQ, heaters, and fans, providing the perfect indoor-outdoor living experience. Also downstairs, you'll find a second primary bedroom with its own full bath and private entrance (perfect for a home office), along with a full laundry room for the entire home and a finished garage with epoxy flooring. Upstairs, the home offers four spacious bedrooms (or three bedrooms and a kid's living room), including the stunning primary suite. This suite boasts vaulted ceilings, ocean views from both the bedroom and bathroom, a large vaulted walk-in closet, and a luxurious walk-in shower. Step outside to your ~400 sqft second-story ocean-view deck, complete with a private jacuzzi, a cozy fire pit, and a charming garden. The property is a fully landscaped oasis, with an outdoor shower, a massive low-maintenance backyard, containing 2,500 sqft of flat turf, beautifully illuminated by landscape lights, and an additional 36 ft of raised vegetable garden, all fully irrigated for easy upkeep. Not to be missed, the completely stand-alone ADU, 402 Santa Dominga, has separate electrical, and its own entrance. This unit features a kitchen with a sink and dishwasher, induction cooktop, speed oven, refrigerator, full bath, its own washer/dryer room, A/C throughout, and a full bedroom—ideal for guests or rental income. Eco-friendly features include owned solar panels (4kW), LED lighting, upgraded insulation, dual pane windows and doors, a new roof, and a heat pump HVAC system. 404 Santa Dominga is more than just a home; it's a sanctuary designed for modern easy living.
Sold for $3,835,000
Listed by: The Guiltinan Group • Ryan White • Contact: ryan@pricelesshome.com
Bought with: First Team Real Estate
$3,835,000
404 Santa Dominga, Solana Beach, CA 92075
6beds
3,265sqft
Single Family Residence
Built in 1972
0.27 Acres Lot
$3,902,100 Zestimate®
$1,175/sqft
$-- Estimated rent
Home value
$3,902,100
$3.55M - $4.29M
Not available
Zestimate® history
Owner options
List your home for rent
Find your next renter with Zillow Rental Manager. Plus, with online applications, you can quickly screen prospective tenants – for free.
Refinance and save
$26,117/mo
Est. payment
Refinancing to a lower rate could help reduce your monthly payments and save thousands over the life of the loan.
$26,117/mo
Est. payment
Explore your selling options
Work with a Zillow partner agent
Leverage their expertise and Zillow's premium Showcase listings to get your home seen by more buyers.
Get startedList with your own agent
Get your home in front of millions of buyers by listing it on Zillow.
Learn how to do itSell it yourself
Take full control of how buyers see your home on Zillow by listing For Sale by Owner (FSBO).
List your homeWhat's special
Ocean viewsOcean-view homeSecond-story ocean-view deckStunning primary suiteMassive low-maintenance backyardPrivate jacuzziLarge vaulted walk-in closet
Zillow last checked:
Listing updated:
Listed by:
Ryan White DRE #01387907 ryan@pricelesshome.com,
The Guiltinan Group,
Brian Guiltinan DRE #01210738 619-972-4650,
The Guiltinan Group
Bought with:
Lindsay Himmel, DRE #01949666
First Team Real Estate
Source: CRMLS,MLS#: NDP2409323 Originating MLS: California Regional MLS (North San Diego County & Pacific Southwest AORs)
Originating MLS: California Regional MLS (North San Diego County & Pacific Southwest AORs)Facts & features
Interior
Bedrooms & bathrooms
- Bedrooms: 6
- Bathrooms: 5
- Full bathrooms: 4
- 1/2 bathrooms: 1
- Main level bathrooms: 2
- Main level bedrooms: 2
Rooms
- Room types: Bonus Room, Bedroom, Den, Entry/Foyer, Exercise Room, Family Room, Foyer, Game Room, Guest Quarters, Great Room, Kitchen, Laundry, Loft, Living Room, Primary Bathroom, Primary Bedroom, Media Room, Office, Other, Pantry, Dining Room
Bathroom
- Features: Bathroom Exhaust Fan, Bathtub, Dual Sinks, Enclosed Toilet, Low Flow Plumbing Fixtures, Multiple Shower Heads, Quartz Counters, Remodeled, Soaking Tub, Separate Shower
Kitchen
- Features: Kitchen Island, Kitchen/Family Room Combo, Kitchenette, Pots & Pan Drawers, Quartz Counters, Remodeled, Self-closing Cabinet Doors, Self-closing Drawers, Updated Kitchen, Walk-In Pantry
Heating
- Central, Ductless, Electric, Forced Air, High Efficiency, Heat Pump
Cooling
- Central Air, Ductless, Electric, Heat Pump
Appliances
- Included: Built-In Range, Barbecue, Built-In, Dishwasher, Electric Cooktop, Electric Oven, Electric Water Heater, Freezer, Disposal, High Efficiency Water Heater, Ice Maker, Refrigerator, Range Hood, Self Cleaning Oven, Tankless Water Heater, Vented Exhaust Fan, Water Heater, Warming Drawer
- Laundry: Washer Hookup, Electric Dryer Hookup, Inside, Laundry Room
Features
- Beamed Ceilings, Breakfast Bar, Built-in Features, Balcony, Breakfast Area, Block Walls, Ceiling Fan(s), Cathedral Ceiling(s), Separate/Formal Dining Room, Eat-in Kitchen, High Ceilings, Living Room Deck Attached, Open Floorplan, Pantry, Recessed Lighting, Storage, Unfurnished, Wired for Data, Bedroom on Main Level, Entrance Foyer, Loft
- Flooring: Tile, Wood
- Doors: Double Door Entry, French Doors, Panel Doors, Sliding Doors
- Windows: Double Pane Windows, Skylight(s)
- Has fireplace: Yes
- Fireplace features: Den, Family Room, Gas, Gas Starter, Great Room, Outside
- Common walls with other units/homes: No Common Walls
Interior area
- Total interior livable area: 3,265 sqft
- Finished area below ground: 0
Property
Parking
- Total spaces: 6
- Parking features: Concrete, Door-Multi, Direct Access, Door-Single, Driveway, Garage Faces Front, Garage, Garage Door Opener, Off Site, On Site, Off Street, Paved, Public, Private, One Space, On Street, Storage
- Attached garage spaces: 3
- Uncovered spaces: 3
Accessibility
- Accessibility features: Safe Emergency Egress from Home, Parking, Accessible Entrance
Features
- Levels: Two
- Stories: 2
- Entry location: 1
- Patio & porch: Rear Porch, Concrete, Covered, Deck, Front Porch, Lanai, Open, Patio, Porch, Terrace, Balcony
- Exterior features: Balcony, Barbecue, Lighting, Rain Gutters, Fire Pit
- Pool features: None
- Has spa: Yes
- Spa features: Above Ground, Heated, Private, Roof Top, Solar Heat
- Fencing: Excellent Condition,Good Condition,New Condition,Stucco Wall,Wood
- Has view: Yes
- View description: City Lights, Coastline, Neighborhood, Ocean, Panoramic, Water
- Has water view: Yes
- Water view: Coastline,Ocean,Water
- Park: Santa Fe Hills
Lot
- Size: 0.27 Acres
- Dimensions: 140 x 80
- Features: Back Yard, Drip Irrigation/Bubblers, Front Yard, Garden, Gentle Sloping, Sprinklers In Rear, Sprinklers In Front, Lawn, Landscaped, Level, Rectangular Lot, Sprinklers Timer, Sprinklers On Side, Sprinkler System, Street Level, Sloped Up, Yard
Details
- Additional structures: Guest House Attached, Two On A Lot
- Parcel number: 2635002700
- Zoning: R-1:SINGLE FAM-RES
- Special conditions: Standard
Construction
Type & style
- Home type: SingleFamily
- Architectural style: Contemporary,Modern
- Property subtype: Single Family Residence
Materials
- Drywall, Concrete, Stucco, Copper Plumbing
- Foundation: Concrete Perimeter
- Roof: Composition,Concrete,Synthetic
Condition
- Building Permit,Updated/Remodeled,Termite Clearance
- New construction: No
- Year built: 1972
Utilities & green energy
- Electric: Electricity - On Property, 220 Volts in Garage, 220 Volts in Kitchen, 220 Volts in Laundry, Photovoltaics on Grid, Standard, 220 Volts
- Sewer: Public Sewer
- Utilities for property: Cable Connected, Electricity Connected, See Remarks, Underground Utilities
Community & HOA
Community
- Features: Curbs, Golf, Gutter(s), Hiking, Storm Drain(s), Street Lights, Suburban, Sidewalks
- Security: Security System, Closed Circuit Camera(s), Carbon Monoxide Detector(s), Fire Detection System, Firewall(s), Fire Rated Drywall, Smoke Detector(s), Security Lights
HOA
- Has HOA: Yes
- Amenities included: Maintenance Grounds, Pet Restrictions, Trash
- Services included: Sewer
- HOA fee: $59 monthly
- HOA name: Santa Fe Hills HOA
- HOA phone: 858-314-8900
Location
- Region: Solana Beach
Financial & listing details
- Price per square foot: $1,175/sqft
- Tax assessed value: $3,911,700
- Date on market: 10/18/2024
- Listing terms: Cash,Conventional
- Road surface type: Paved
Price history
| Date | Event | Price |
|---|---|---|
| 3/19/2025 | Sold | $3,835,000-0.4%$1,175/sqft |
Source:  CRMLS #NDP2409323 Report a problem CRMLS #NDP2409323 Report a problem | ||
| 11/22/2024 | Pending sale | $3,849,900$1,179/sqft |
Source: CRMLS #NDP2409323 Report a problem | ||
| 10/18/2024 | Listed for sale | $3,849,900+104.8%$1,179/sqft |
Source: CRMLS #NDP2409323 Report a problem | ||
| 9/29/2022 | Sold | $1,880,000$576/sqft |
Source: Public Record Report a problem | ||
Public tax history
| Year | Property taxes | Tax assessment |
|---|---|---|
| 2026 | -- | $3,911,700 +71.8% |
| 2025 | $25,892 +17.3% | $2,277,252 +18.1% |
| 2024 | $22,082 +8.1% | $1,929,000 +5.5% |
| 2023 | $20,429 +122% | $1,829,000 +136.5% |
| 2022 | $9,201 +1.6% | $773,335 +2% |
| 2021 | $9,054 +0.8% | $758,173 +1% |
| 2020 | $8,983 +15.5% | $750,400 +2% |
| 2019 | $7,780 -10.2% | $735,687 +2% |
| 2018 | $8,659 +1.8% | $721,262 +2% |
| 2017 | $8,510 +5.9% | $707,121 +2% |
| 2016 | $8,035 +1.6% | $693,256 +1.5% |
| 2015 | $7,911 +2.1% | $682,844 +2% |
| 2014 | $7,751 | $669,469 +0.5% |
| 2013 | -- | $666,444 +2% |
| 2012 | -- | $653,377 +2% |
| 2011 | -- | $640,566 +0.8% |
| 2010 | -- | $635,780 -0.2% |
| 2009 | -- | $637,291 +2% |
| 2008 | -- | $624,796 +2% |
| 2007 | -- | $612,546 +2% |
| 2006 | -- | $600,536 +2% |
| 2005 | -- | $588,762 +2% |
| 2004 | -- | $577,219 +1.9% |
| 2003 | -- | $566,641 +2% |
| 2002 | -- | $555,532 +2% |
| 2001 | -- | $544,640 |
Find assessor info on the county website
Neighborhood: 92075
Nearby homes
- $2,897,3004 bd2 ba2.4k sqft400 Santa Dominga, Solana Beach, CA 92075Off Market
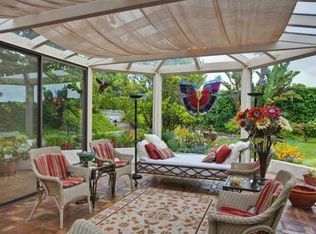
- $2,496,4004 bd2 ba2.3k sqft406 Santa Dominga, Solana Beach, CA 92075Off Market
- $3,200,0005 bd3 ba3.1k sqft401 Santa Dominga, Solana Beach, CA 92075Sold
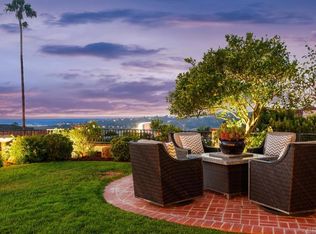
- $3,315,5005 bd3 ba3.1k sqft410 Santa Dominga, Solana Beach, CA 92075Off Market
- $2,911,9004 bd3 ba2.7k sqft405 Santa Dominga, Solana Beach, CA 92075Off Market
- $2,680,8002 bd2 ba3k sqft416 Santa Cecelia, Solana Beach, CA 92075Off Market
- $2,509,7004 bd2 ba2k sqft410 Santa Cecelia, Solana Beach, CA 92075Off Market
- $2,653,3004 bd2 ba2.3k sqft409 Santa Dominga, Solana Beach, CA 92075Off Market
Nearby schools
GreatSchools rating
- 9/10Solana Vista Elementary SchoolGrades: K-3Distance: 0.3 mi
- 8/10Earl Warren Middle SchoolGrades: 7-8Distance: 0.7 mi
- 10/10Torrey Pines High SchoolGrades: 9-12Distance: 3.6 mi
Get a cash offer in 3 minutes
Find out how much your home could sell for in as little as 3 minutes with a no-obligation cash offer.
Estimated market value
$3,902,100
Get a cash offer in 3 minutes
Find out how much your home could sell for in as little as 3 minutes with a no-obligation cash offer.
Estimated market value
$3,902,100
- California
- San Diego County
- Solana Beach
- 92075
- 404 Santa Dominga
