Skip main navigation
Closed
  • Price Unknown

    404 Scotchpine Dr, Mandeville, LA 70471

    4beds
    3,618sqft
    Single Family Residence
    Built in 1989
    1 Acres Lot
    $584,000 Zestimate®
    $--/sqft
    $3,928 Estimated rent

    Home value

    $584,000

    $537,000 - $642,000

    $3,928/mo

    Zestimate® history
    Loading
    Loading...

    Owner options

    List your home for rent

    $3,928/mo

    Rent Zestimate®

    Find your next renter with Zillow Rental Manager. Plus, with online applications, you can quickly screen prospective tenants – for free.

    Learn more

    $3,928/mo

    Rent Zestimate®

    Refinance and save

    $120/mo

    Est. payment

    Refinancing to a lower rate could help reduce your monthly payments and save thousands over the life of the loan.

    See today's rates

    $120/mo

    Est. payment

    Explore your selling options

    Work with a Zillow partner agent

    Leverage their expertise and Zillow's premium Showcase listings to get your home seen by more buyers.

    Get started

    List with your own agent

    Get your home in front of millions of buyers by listing it on Zillow.

    Learn how to do it

    Sell it yourself

    Take full control of how buyers see your home on Zillow by listing For Sale by Owner (FSBO).

    List your home

    What's special

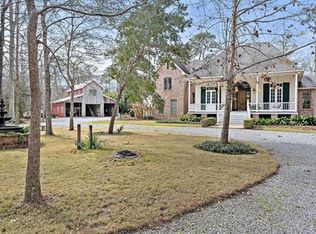
    This Raised Acadian Home w/wrap around Porches exudes the Warmth and Character of South La.living near the Lake on 1 acre. 3618 Living,1473 sqft Utility Area under house, Covered Vehicle Parking enough for 5 cars, Plus Separate Building/Workshop for RV/Boat. 50 amp receptacle! The entire first floor of living has been freshly painted. Spacious Kit featuring Corian Counters, ALL New Appliances, 2 Pantries and Gas Cooktop. Breakfast area, Formal DR & Living features Wood Floors & FP. Primary Bedroom & 1 guest BD on 1st Flr. The Primary Bath has New Tile Shower & Flooring. The first Floor has been freshly Painted. 2 Huge Guest Bedrooms Up... PLus a Media/Gameroom and Office. High Ceilings throughout. New Generator. Highly Sort After Mandeville Schools, Close to shopping/Restaurants/Beau Chene/Covington Country Clubs. 1 mile from the Tchefuncte River Launch. Easy access to Causeway. The Utility area under home provides ample area for storage, home office, exercise, workshop, etc. Though not directly heated and cooled, it remains comfortable due to its location under the house. • Outside grill on the back deck stays. • Pool table stays. • Woodburning fireplace with gas starter (ready for gas log if preferred). • All new energy efficient vinyl windows were installed in 2018. • House roof was installed in 2019. • The large shed, built in 2015, sits on a 30’ by 30’ slab, under a 12’ ceiling (perfect for the largest of motorhomes). One third of the slab (10’ by 30’) is an enclosed shop area with 2 by 6 walls and double doors for easy equipment access. • Small shed (8’ by 18’) was built in 2017.

    Zillow last checked:

    Listing updated:

    Listed by:

    Cheryl Fuselier 504-236-3780,

    Real Estate Resource Group LLC

    Bought with:

    Ronald Barden

    Barden Realty, LLC

    Source: GSREIN,MLS#: 2412215MLS Logo

    Facts & features

    Interior

    Bedrooms & bathrooms
    • Bedrooms: 4
    • Bathrooms: 4
    • Full bathrooms: 3
    • 1/2 bathrooms: 1
    Primary bedroom
    • Description: Flooring: Carpet
    • Level: Lower
    • Dimensions: 18.8000 x 14.0000
    Bedroom
    • Description: Flooring: Carpet
    • Level: Lower
    • Dimensions: 12.0000 x 12.0000
    Bedroom
    • Description: Flooring: Carpet
    • Level: Upper
    • Dimensions: 15.1000 x 14.8000
    Bedroom
    • Description: Flooring: Carpet
    • Level: Upper
    • Dimensions: 15.1100 x 14.8000
    Breakfast room nook
    • Description: Flooring: Tile
    • Level: Lower
    • Dimensions: 10.0000 x 10.0000
    Den
    • Description: Flooring: Wood
    • Level: Lower
    • Dimensions: 24.0000 x 17.4000
    Dining room
    • Description: Flooring: Wood
    • Level: Lower
    • Dimensions: 13.5000 x 12.0000
    Foyer
    • Description: Flooring: Wood
    • Level: Lower
    • Dimensions: 12.9000 x 7.4000
    Game room
    • Description: Flooring: Carpet
    • Level: Upper
    • Dimensions: 22.0000 x 12.0000
    Kitchen
    • Description: Flooring: Tile
    • Level: Lower
    • Dimensions: 18.7000 x 17.9000
    Laundry
    • Description: Flooring: Tile
    • Level: Lower
    • Dimensions: 9.5000 x 7.7000
    Office
    • Description: Flooring: Carpet
    • Level: Upper
    • Dimensions: 17.2000 x 13.9000
    Sunroom
    • Description: Flooring: Wood
    • Level: Lower
    • Dimensions: 17.4000 x 6.9000
    Heating
    • Central, Multiple Heating Units
    Cooling
    • Central Air, 2 Units
    Appliances
    • Included: Cooktop, Dishwasher, Oven
    • Laundry: Washer Hookup, Dryer Hookup
    Features
    • Ceiling Fan(s), Pantry, Cable TV
    • Has fireplace: Yes
    • Fireplace features: Gas
    Interior area
    • Total structure area: 6,900
    • Total interior livable area: 3,618 sqft

    Property

    Parking
    • Parking features: Covered, Carport, Two Spaces, Boat, RV Access/Parking
    • Has carport: Yes
    Features
    • Levels: Two
    • Stories: 2
    • Patio & porch: Porch
    • Exterior features: Porch
    Lot
    • Size: 1 Acres
    • Dimensions: 196 x 202
    • Features: 1 to 5 Acres, Outside City Limits
    Details
    • Additional structures: Shed(s), Workshop
    • Parcel number: 142533
    • Special conditions: None

    Construction

    Type & style
    • Home type: SingleFamily
    • Architectural style: Acadian
    • Property subtype: Single Family Residence
    Materials
    • Foundation: Raised
    • Roof: Shingle
    Condition
    • Excellent,Repairs Cosmetic,Resale
    • New construction: No
    • Year built: 1989

    Utilities & green energy

    • Electric: Generator
    • Sewer: Public Sewer
    • Water: Public

    Community & neighborhood

    Location
    • Region: Mandeville
    • Subdivision: Pineland Park Est

    HOA & financial

    HOA
    • Has HOA: Yes
    • HOA fee: $120 annually

    Price history

    DateEventPrice
    1/1/2024Sold--
    Source: GSREIN #2412215 Report a problem
    12/10/2023Pending sale$545,000$151/sqft
    Source: GSREIN #2412215 Report a problem
    10/15/2023Listed for sale$545,000$151/sqft
    Source: GSREIN #2412215 Report a problem
    10/5/2023Pending sale$545,000$151/sqft
    Source: GSREIN #2412215 Report a problem
    9/5/2023Listed for sale$545,000$151/sqft
    Source: GSREIN #2412215 Report a problem
    9/4/2023Listing removed--
    Source: GSREIN #2383567 Report a problem
    7/7/2023Price change$545,000-8.4%$151/sqft
    Source: GSREIN #2383567 Report a problem
    5/2/2023Price change$595,000-7.8%$164/sqft
    Source: GSREIN #2383567 Report a problem
    4/18/2023Price change$645,000-3%$178/sqft
    Source: GSREIN #2383567 Report a problem
    3/3/2023Listed for sale$665,000$184/sqft
    Source: GSREIN #2383567 Report a problem

    Public tax history

    YearProperty taxesTax assessment
    2025$5,151 +23.5%$42,943 +21.1%
    2024$4,170 +12.6%$35,450
    2023$3,705 $35,450
    2022$3,705 +0.2%$35,450
    2021$3,698 +0.1%$35,450
    2020$3,694 +6.6%$35,450 +8.1%
    2019$3,466 -0.1%$32,786
    2018$3,472 -23.6%$32,786
    2017$4,543 +28.6%$32,786
    2016$3,531 $32,786 +10%
    2015$3,531 +10.4%$29,799
    2014$3,200 +1.1%$29,799
    2013$3,166 $29,799

    Find assessor info on the county website

    Neighborhood: 70471

    Nearby schools

    GreatSchools rating
    Schools provided by the listing agent
    • Elementary: Ponchatoula
    • Middle: Tchfuncte
    • High: MHS

    Source: GSREIN. This data may not be complete. We recommend contacting the local school district to confirm school assignments for this home.

    Get a cash offer in 3 minutes
    Find out how much your home could sell for in as little as 3 minutes with a no-obligation cash offer.
    Estimated market value
    $584,000
    Get a cash offer in 3 minutes
    Find out how much your home could sell for in as little as 3 minutes with a no-obligation cash offer.
    Estimated market value
    $584,000