Incredible value! Includes a spacious main house (1,784 sq ft) + detached ADU (560 sq ft) = 2,344 total sqft. You must see this magical property! A charming ranch-style home nestled on a generous 10,500 sq ft lot in beautiful and sought-after Campbell. The main home boasts 3 spacious bedrooms and 2 well appointed bathrooms. Upon entering, you'll be captivated by the open floorplan that seamlessly blends living and dining areas, providing an ideal setting for both relaxation and entertaining. The kitchen is a chef's dream, with modern amenities that inspire culinary creativity. Terracotta floors flow throughout the living areas, adding warmth and elegance to the home. The oasis-like backyard is perfect for California living with a sparkling pool, mature trees, office/workout shed & attractive landscaping. The result is a private sanctuary for outdoor enjoyment that will delight you AND your guests! The stylish 1-bedroom ADU and attached storage shed is fully permitted and was recently built to include an open living room, kitchen and dining area plus a spacious bed & bath with washer and dryer. The attached storage is fantastic! Located just minutes from downtown Campbell, Pruneyard shopping center, and major freeway access. Fantastic Cambrian schools and Branham High!
Sold for $2,256,000
$2,256,000
404 Shamrock Dr, Campbell, CA 95008
4beds
2,344sqft
Single Family Residence, Residential
Built in 1947
10,500 Square Feet Lot
$2,255,900 Zestimate®
$962/sqft
$5,997 Estimated rent
Home value
$2,255,900
$2.10M - $2.44M
$5,997/mo
Zestimate® history
Owner options
List your home for rent
$5,997/mo
Rent Zestimate®
Find your next renter with Zillow Rental Manager. Plus, with online applications, you can quickly screen prospective tenants – for free.
$5,997/mo
Rent Zestimate®
Refinance and save
$14,576/mo
Est. payment
Refinancing to a lower rate could help reduce your monthly payments and save thousands over the life of the loan.
$14,576/mo
Est. payment
Explore your selling options
Work with a Zillow partner agent
Leverage their expertise and Zillow's premium Showcase listings to get your home seen by more buyers.
Get startedList with your own agent
Get your home in front of millions of buyers by listing it on Zillow.
Learn how to do itSell it yourself
Take full control of how buyers see your home on Zillow by listing For Sale by Owner (FSBO).
List your homeWhat's special
Sparkling poolRanch-style homeMature treesStunning landscapingModern amenitiesTwo well appointed bathroomsNewly remodeled kitchen
Zillow last checked:
Listing updated:
Listed by:
Jennifer Friess 01916722 408-368-9700,
Compass 408-358-1111
Bought with:
Jessica Cheng, 02214480
EXP Realty of California, Inc
Source: MLSListings Inc,MLS#: ML82037467
Facts & features
Interior
Bedrooms & bathrooms
- Bedrooms: 4
- Bathrooms: 3
- Full bathrooms: 3
Rooms
- Room types: Office
Bathroom
- Features: DoubleSinks, PrimaryTubwJets, ShowerandTub, StallShower, Tile
Dining room
- Features: DiningArea, EatinKitchen
Family room
- Features: NoFamilyRoom
Kitchen
- Features: Island
Heating
- Central Forced Air
Cooling
- Central Air
Appliances
- Included: Gas Cooktop, Dishwasher, Disposal, Microwave, Built In Oven, Refrigerator, Washer/Dryer
- Laundry: Inside
Features
- Flooring: Carpet, Laminate, Stone, Wood
- Number of fireplaces: 2
- Fireplace features: Gas, Living Room, Primary Bedroom
Interior area
- Total structure area: 2,344
- Total interior livable area: 2,344 sqft
Property
Parking
- Total spaces: 5
- Parking features: Parking Area
Features
- Stories: 1
- Exterior features: Back Yard, Barbecue, Fenced, Storage Shed Structure
- Pool features: In Ground
- Spa features: Other
- Fencing: Wood
Lot
- Size: 10,500 Square Feet
- Features: Level
Details
- Additional structures: Sheds
- Parcel number: 41404034
- Zoning: R1-8
- Special conditions: Standard
Construction
Type & style
- Home type: SingleFamily
- Property subtype: Single Family Residence, Residential
Materials
- Foundation: Concrete Perimeter and Slab
- Roof: Composition
Condition
- New construction: No
- Year built: 1947
Utilities & green energy
- Gas: PublicUtilities
- Sewer: Public Sewer
- Water: Public
- Utilities for property: Public Utilities, Water Public
Community & HOA
Location
- Region: Campbell
Financial & listing details
- Price per square foot: $962/sqft
- Tax assessed value: $1,205,400
- Annual tax amount: $16,322
- Date on market: 3/6/2026
- Listing agreement: ExclusiveRightToSell
Price history
| Date | Event | Price |
|---|---|---|
| 6/12/2026 | Sold | $2,256,000-1.9%$962/sqft |
Source:  MLSListings Inc #ML82037467 Report a problem MLSListings Inc #ML82037467 Report a problem | ||
| 5/22/2026 | Pending sale | $2,299,999$981/sqft |
Source: MLSListings Inc #ML82037467 Report a problem | ||
| 5/11/2026 | Price change | $2,299,999-7.2%$981/sqft |
Source: MLSListings Inc #ML82037467 Report a problem | ||
| 4/16/2026 | Price change | $2,479,000-4.6%$1,058/sqft |
Source: MLSListings Inc #ML82037467 Report a problem | ||
| 3/7/2026 | Listed for sale | $2,599,000+192.4%$1,109/sqft |
Source: MLSListings Inc #ML82037467 Report a problem | ||
| 10/24/2013 | Sold | $889,000$379/sqft |
Source: Public Record Report a problem | ||
| 10/2/2013 | Pending sale | $889,000$379/sqft |
Source: Intero Real Estate Services #81334927 Report a problem | ||
| 9/21/2013 | Listed for sale | $889,000$379/sqft |
Source: Intero Real Estate Services, Inc. #ML81334927 Report a problem | ||
Public tax history
| Year | Property taxes | Tax assessment |
|---|---|---|
| 2025 | $16,322 +1.4% | $1,205,400 +2% |
| 2024 | $16,096 +0.2% | $1,181,765 +2% |
| 2023 | $16,070 +1.6% | $1,158,594 +2% |
| 2022 | $15,813 +1.9% | $1,135,877 +2% |
| 2021 | $15,522 +4.7% | $1,113,606 +1% |
| 2020 | $14,823 | $1,102,189 +12.9% |
| 2019 | $14,823 +17.7% | $976,657 +2% |
| 2018 | $12,597 | $957,508 +2% |
| 2017 | $12,597 +2% | $938,735 +2% |
| 2016 | $12,356 +6.8% | $920,330 +1.5% |
| 2015 | $11,575 +2.6% | $906,506 +2% |
| 2014 | $11,284 | $888,750 +93.2% |
| 2013 | -- | $460,011 +2% |
| 2012 | -- | $450,992 +2% |
| 2011 | -- | $442,150 +0.8% |
| 2010 | -- | $438,846 -0.2% |
| 2009 | -- | $439,889 +2% |
| 2008 | -- | $431,265 +2% |
| 2007 | -- | $422,810 +2% |
| 2006 | -- | $414,520 +2% |
| 2005 | -- | $406,393 +2% |
| 2004 | -- | $398,425 +1.9% |
| 2003 | -- | $391,124 +6.8% |
| 2002 | -- | $366,367 +5.3% |
| 2001 | -- | $347,969 |
Find assessor info on the county website
Neighborhood: White Oak
Nearby homes
- $1,405,7001 bd1 ba570 sqft404 Shamrock Dr #B, Campbell, CA 95008Off Market
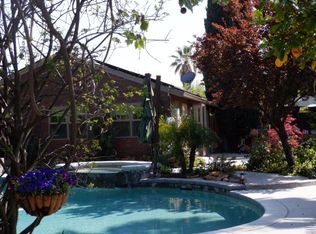
- $2,329,9004 bd4 ba1.9k sqft396 Shamrock Dr, Campbell, CA 95008Off Market
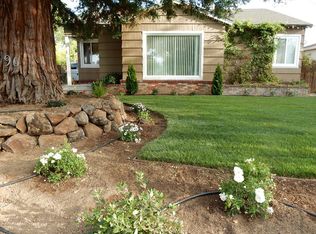
- $1,621,5003 bd1 ba984 sqft414 Shamrock Dr, Campbell, CA 95008Off Market
- $1,960,7004 bd3 ba1.9k sqft422 Shamrock Dr, Campbell, CA 95008Off Market
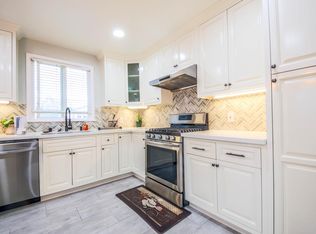
- $1,788,1002 bd1 ba1.2k sqft388 Shamrock Dr, Campbell, CA 95008Off Market
- $1,750,0003 bd2 ba2k sqft1284 Olympia Ave, Campbell, CA 95008Sold
- $2,423,7003 bd2 ba2.3k sqft430 Shamrock Dr, Campbell, CA 95008Off Market
- $1,865,3003 bd1 ba1.1k sqft1431 Lois Way, Campbell, CA 95008Off Market
Nearby schools
GreatSchools rating
- 8/10Farnham Charter SchoolGrades: K-5Distance: 0.6 mi
- 9/10Price Charter Middle SchoolGrades: 6-8Distance: 1 mi
- 9/10Branham High SchoolGrades: 9-12Distance: 2.7 mi
Schools provided by the listing agent
- Middle: PriceCharterMiddle
- High: BranhamHigh
- District: CambrianElementary
Source: MLSListings Inc. This data may not be complete. We recommend contacting the local school district to confirm school assignments for this home.
Get a cash offer in 3 minutes
Find out how much your home could sell for in as little as 3 minutes with a no-obligation cash offer.
Estimated market value
$2,255,900
Get a cash offer in 3 minutes
Find out how much your home could sell for in as little as 3 minutes with a no-obligation cash offer.
Estimated market value
$2,255,900
- California
- Santa Clara County
- Campbell
- 95008
- White Oak
- 404 Shamrock Dr
Nearby cities
Nearby neighborhoods
Nearby zip codes
Other Campbell Topics
