Skip main navigation
Sold for $315,000
  • $315,000

    404 Shannon Dr, Uniontown, PA 15401

    3beds
    1,707sqft
    Single Family Residence
    Built in 2008
    0.43 Acres Lot
    $322,800 Zestimate®
    $185/sqft
    $2,082 Estimated rent

    Home value

    $322,800

    $239,000 - $439,000

    $2,082/mo

    Zestimate® history
    Loading
    Loading...

    Owner options

    List your home for rent

    $2,082/mo

    Rent Zestimate®

    Find your next renter with Zillow Rental Manager. Plus, with online applications, you can quickly screen prospective tenants – for free.

    Learn more

    $2,082/mo

    Rent Zestimate®

    Refinance and save

    $1,982/mo

    Est. payment

    Refinancing to a lower rate could help reduce your monthly payments and save thousands over the life of the loan.

    See today's rates

    $1,982/mo

    Est. payment

    Explore your selling options

    Work with a Zillow partner agent

    Leverage their expertise and Zillow's premium Showcase listings to get your home seen by more buyers.

    Get started

    List with your own agent

    Get your home in front of millions of buyers by listing it on Zillow.

    Learn how to do it

    Sell it yourself

    Take full control of how buyers see your home on Zillow by listing For Sale by Owner (FSBO).

    List your home

    What's special

    Large lotPlenty of outdoor spaceFully equipped kitchenMain floor laundryOversized garageHigh-end appliance packageGranite countertops
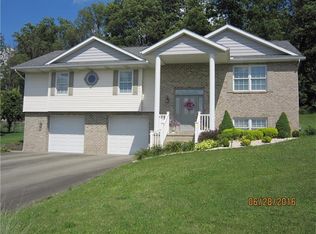
    Discover your dream home in the highly sought after Grandview Manor development! This immaculate split-entry home features 3 spacious bedrooms, 3 bathrooms and an oversized garage, perfect for both comfort and convenience. Features a fully equipped kitchen with high-end appliance package with granite countertops, ideal for culinary enthusiast, a main floor laundry for added ease and practicality, a covered rear patio perfect for entertaining or relaxing. All situated on a large lot offering plenty of outdoor space and privacy and located in a quiet, well maintained neighborhood with easy access to major highways for a quick commute. Whether you are hosting family gatherings, enjoying quiet evenings or exploring the surrounding area, this home provides the perfect balance of luxury, comfort and convenience. Don't miss out on this opportunity to live in one of the most desirable neighborhoods around!

    Zillow last checked:

    Listing updated:

    Listed by:

    Paul Bortz 724-437-7100,

    COLDWELL BANKER LAUREL RIDGE REALTY

    Bought with:

    Rachel Linderman, RS304155

    SWC REALTY

    Source: WPMLS,MLS#: 1715432MLS LogoOriginating MLS: West Penn Multi-List

    Facts & features

    Interior

    Bedrooms & bathrooms
    • Bedrooms: 3
    • Bathrooms: 3
    • Full bathrooms: 3
    Primary bedroom
    • Level: Main
    • Dimensions: 12x17
    Bedroom 2
    • Level: Main
    • Dimensions: 12x13
    Bedroom 3
    • Level: Main
    • Dimensions: 12x14
    Dining room
    • Level: Main
    Family room
    • Level: Lower
    • Dimensions: 14x28
    Kitchen
    • Level: Main
    • Dimensions: 18x24
    Laundry
    • Level: Main
    • Dimensions: 8x12
    Living room
    • Level: Main
    • Dimensions: 14x18
    Heating
    • Forced Air, Gas
    Cooling
    • Central Air
    Appliances
    • Included: Some Electric Appliances, Dishwasher, Microwave, Refrigerator, Stove
    Features
    • Kitchen Island
    • Flooring: Carpet, Ceramic Tile, Laminate
    • Windows: Screens
    • Basement: Full
    Interior area
    • Total structure area: 1,707
    • Total interior livable area: 1,707 sqft

    Property

    Parking
    • Total spaces: 2
    • Parking features: Built In, Garage Door Opener
    • Has attached garage: Yes
    Features
    • Levels: Multi/Split
    • Stories: 2
    • Pool features: None
    Lot
    • Size: 0.43 Acres
    • Dimensions: 85 x 151 x 115 x 99 x 114

    Construction

    Type & style
    • Home type: SingleFamily
    • Architectural style: Split Level
    • Property subtype: Single Family Residence
    Materials
    • Brick, Vinyl Siding
    • Roof: Asphalt
    Condition
    • Resale
    • Year built: 2008

    Utilities & green energy

    • Sewer: Public Sewer
    • Water: Public

    Community & HOA

    Community
    • Features: Public Transportation
    • Security: Security System
    Location
    • Region: Uniontown

    Financial & listing details

    • Price per square foot: $185/sqft
    • Tax assessed value: $169,260
    • Annual tax amount: $5,118
    • Date on market: 8/8/2025

    Price history

    DateEventPrice
    12/19/2025Sold$315,000-6%$185/sqft
    Source: WPMLS #1715432 Report a problem
    11/5/2025Pending sale$335,000$196/sqft
    Source: WPMLS #1715432 Report a problem
    10/16/2025Price change$335,000-4.3%$196/sqft
    Source: WPMLS #1715432 Report a problem
    8/8/2025Listed for sale$350,000+34.6%$205/sqft
    Source: WPMLS #1715432 Report a problem
    11/8/2016Sold$260,000$152/sqft
    Source: WPMLS #1231216 Report a problem

    Public tax history

    Tax history is unavailable.

    Neighborhood: 15401

    Nearby schools

    GreatSchools rating
    Schools provided by the listing agent
    • District: Laurel High

    Source: WPMLS. This data may not be complete. We recommend contacting the local school district to confirm school assignments for this home.

    Get pre-qualified for a loan
    At Zillow Home Loans, we can pre-qualify you in as little as 5 minutes with no impact to your credit score.

    An equal housing lender. NMLS #10287.