Spacious 2-bedroom, 2 full and 1 half bath condo offering a functional layout and solid upgrades throughout. The covered front entrance welcomes you into parquet wood flooring and an inviting foyer. To the left, the oversized eat-in kitchen features tile flooring, wood cabinetry with convenient slide-out base cabinets, quartz countertops, tile backsplash, garbage disposal, and Maytag stainless steel appliances—perfect for both everyday living and entertaining.
The main level also includes a half bath with tile flooring, first-floor laundry, a coat closet, and direct access to the attached two-car garage and basement. A large formal dining room comfortably accommodates an eight-person table and hutch and opens to the living room with vaulted ceiling, skylight, gas fireplace, and sliding glass doors leading to the back deck.
The first-floor primary suite offers a custom built-in shelving feature, walk-in closet, and an en-suite bath with double vanity and walk-in shower. Upstairs, you’ll find an open loft area with closet storage, a generously sized second bedroom, and an attached full bath featuring tile floors, linen closet, step-in Jacuzzi tub, and space to add a double vanity.
Additional highlights include solid wood doors throughout, a partial full-height basement with extensive shelving and a separate four-foot storage area ideal for seasonal items, Rinnai tankless hot water heater, and Lennox furnace and central air installed in July 2020. Cosmetic updates such as carpet replacement and wallpaper removal would allow the next owner to add their personal touch. A well-built condo with excellent space, storage, and mechanical upgrades—ready for its next chapter.
Closed
$264,000
404 Shannon Dr, Wadsworth, OH 44281
2beds
2,042sqft
Condominium
Built in 1991
-- sqft lot
$266,300 Zestimate®
$129/sqft
$2,346 Estimated rent
Home value
$266,300
$221,000 - $320,000
$2,346/mo
Zestimate® history
Owner options
List your home for rent
$2,346/mo
Rent Zestimate®
Find your next renter with Zillow Rental Manager. Plus, with online applications, you can quickly screen prospective tenants – for free.
$2,346/mo
Rent Zestimate®
Refinance and save
$1,979/mo
Est. payment
Refinancing to a lower rate could help reduce your monthly payments and save thousands over the life of the loan.
$1,979/mo
Est. payment
Explore your selling options
Work with a Zillow partner agent
Leverage their expertise and Zillow's premium Showcase listings to get your home seen by more buyers.
Get startedList with your own agent
Get your home in front of millions of buyers by listing it on Zillow.
Learn how to do itSell it yourself
Take full control of how buyers see your home on Zillow by listing For Sale by Owner (FSBO).
List your homeWhat's special
Gas fireplaceBack deckInviting foyerFirst-floor laundryFirst-floor primary suiteSolid wood doors throughoutCustom built-in shelving feature
Zillow last checked:
Listing updated:
Listed by:
Stephanie M McMillen 330-283-8715 StephanieMcmillen@howardhanna.com,
Howard Hanna
Bought with:
Jessica L Harwick, 445593
M. C. Real Estate
Source: MLS Now,MLS#: 5186373Originating MLS: Akron Cleveland Association of REALTORS
Facts & features
Interior
Bedrooms & bathrooms
- Bedrooms: 2
- Bathrooms: 3
- Full bathrooms: 2
- 1/2 bathrooms: 1
- Main level bathrooms: 2
- Main level bedrooms: 1
Primary bedroom
- Description: Flooring: Carpet
- Features: Built-in Features
- Level: First
- Dimensions: 14 x 19
Bedroom
- Description: Flooring: Carpet
- Level: Second
- Dimensions: 16 x 14
Primary bathroom
- Description: Flooring: Ceramic Tile
- Level: First
- Dimensions: 8 x 10
Bathroom
- Description: Flooring: Ceramic Tile
- Level: Second
- Dimensions: 11 x 9
Dining room
- Description: Flooring: Carpet
- Level: First
- Dimensions: 11 x 13
Eat in kitchen
- Description: Flooring: Ceramic Tile
- Level: First
- Dimensions: 13 x 12
Kitchen
- Description: Flooring: Ceramic Tile
- Level: First
- Dimensions: 13 x 12
Laundry
- Description: Flooring: Linoleum
- Level: First
- Dimensions: 6 x 6
Living room
- Description: Flooring: Carpet
- Features: Fireplace, Vaulted Ceiling(s)
- Level: First
- Dimensions: 17 x 18
Loft
- Description: Flooring: Carpet
- Level: Second
- Dimensions: 21 x 20
Heating
- Forced Air
Cooling
- Central Air
Appliances
- Included: Dishwasher, Microwave, Range, Refrigerator
- Laundry: Main Level, Laundry Tub, Sink
Features
- Ceiling Fan(s), Cathedral Ceiling(s)
- Basement: Crawl Space,Partial,Unfinished
- Number of fireplaces: 1
- Fireplace features: Gas
Interior area
- Total structure area: 2,042
- Total interior livable area: 2,042 sqft
- Finished area above ground: 2,042
Property
Parking
- Parking features: Attached, Driveway, Garage
- Attached garage spaces: 2
Features
- Levels: Two
- Stories: 2
- Patio & porch: Covered, Deck, Porch
Lot
- Size: 2,408 Square Feet
Details
- Parcel number: 04020B09081
Construction
Type & style
- Home type: Condo
- Architectural style: Colonial
- Property subtype: Condominium
- Attached to another structure: Yes
Materials
- Vinyl Siding
- Foundation: Block
- Roof: Asphalt
Condition
- Year built: 1991
Details
- Warranty included: Yes
Utilities & green energy
- Sewer: Public Sewer
- Water: Public
Community & HOA
Community
- Subdivision: Pheasant Meadows Condo
HOA
- Has HOA: Yes
- Services included: Common Area Maintenance, Maintenance Grounds, Maintenance Structure, Roof, Snow Removal, Trash
- HOA fee: $275 monthly
- HOA name: Pheasant Meadows Condominium Association
Location
- Region: Wadsworth
Financial & listing details
- Price per square foot: $129/sqft
- Tax assessed value: $293,120
- Annual tax amount: $3,964
- Date on market: 2/12/2026
- Cumulative days on market: 89 days
- Listing agreement: Exclusive Right To Sell
Price history
| Date | Event | Price |
|---|---|---|
| 5/11/2026 | Sold | $264,000-1.9%$129/sqft |
Source: MLS Now #5186373 Report a problem | ||
| 5/11/2026 | Pending sale | $269,000$132/sqft |
Source: MLS Now #5186373 Report a problem | ||
| 4/7/2026 | Contingent | $269,000$132/sqft |
Source: MLS Now #5186373 Report a problem | ||
| 4/7/2026 | Pending sale | $269,000$132/sqft |
Source: MLS Now #5186373 Report a problem | ||
| 3/30/2026 | Price change | $269,000-3.6%$132/sqft |
Source: MLS Now #5186373 Report a problem | ||
| 2/12/2026 | Listed for sale | $279,000$137/sqft |
Source: MLS Now #5186373 Report a problem | ||
Public tax history
| Year | Property taxes | Tax assessment |
|---|---|---|
| 2025 | $3,964 +24% | $102,600 +24.2% |
| 2024 | $3,198 -1.1% | $82,640 |
| 2023 | $3,233 -0.7% | $82,640 |
| 2022 | $3,254 +23.9% | $82,640 +25% |
| 2021 | $2,627 | $66,100 |
| 2020 | $2,627 -0.1% | $66,100 |
| 2019 | $2,631 +18% | $66,100 +21.6% |
| 2018 | $2,230 0% | $54,350 |
| 2017 | $2,231 -1.6% | $54,350 |
| 2016 | $2,268 +2.6% | $54,350 +7% |
| 2015 | $2,210 -1.6% | $50,800 |
| 2014 | $2,246 -0.1% | $50,800 |
| 2013 | $2,249 -6.9% | $50,800 -8.7% |
| 2012 | $2,415 +4.3% | $55,670 |
| 2011 | $2,316 +11.6% | $55,670 |
| 2010 | $2,075 -2.4% | $55,670 -11.4% |
| 2009 | $2,126 -0.1% | $62,850 |
| 2008 | $2,128 +5.9% | $62,850 |
| 2007 | $2,010 -20.3% | $62,850 -0.5% |
| 2006 | $2,523 +0.3% | $63,150 |
| 2005 | $2,516 -2% | $63,150 |
| 2004 | $2,568 -1% | $63,150 +3.7% |
| 2003 | $2,595 +13.2% | $60,880 |
| 2002 | $2,292 +105.9% | $60,880 |
| 2001 | $1,113 | $60,880 +2.6% |
| 2000 | -- | $59,320 |
Find assessor info on the county website
Neighborhood: 44281
Nearby homes
- $280,9002 bd2 ba1.5k sqft408 Shannon Dr, Wadsworth, OH 44281Off Market
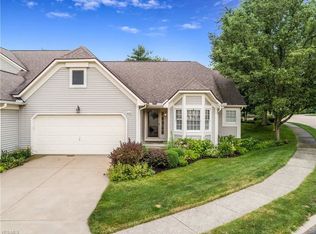
- $315,0002 bd2 ba2k sqft400 Shannon Dr, Wadsworth, OH 44281Off Market
- $303,8002 bd3 ba2.4k sqft400 Shannon Dr #15, Wadsworth, OH 44281Off Market

- $377,4003 bd2 ba3k sqft441 Shannon Dr, Wadsworth, OH 44281Off Market
- $310,1003 bd2 ba1.8k sqft403 Shannon Dr, Wadsworth, OH 44281Off Market
- $308,8003 bd2 ba1.7k sqft443 Shannon Dr, Wadsworth, OH 44281Off Market
- $336,1003 bd2 ba2.2k sqft399 Shannon Dr, Wadsworth, OH 44281Off Market
- $335,0002 bd2 ba2k sqft424 Shannon Dr, Wadsworth, OH 44281Off Market
Nearby schools
GreatSchools rating
- 7/10Lincoln Elementary SchoolGrades: K-4Distance: 0.7 mi
- 8/10Wadsworth Middle SchoolGrades: 7-8Distance: 1.3 mi
- 7/10Wadsworth High SchoolGrades: 9-12Distance: 1.3 mi
Schools provided by the listing agent
- District: Wadsworth CSD - 5207
Source: MLS Now. This data may not be complete. We recommend contacting the local school district to confirm school assignments for this home.
Get a cash offer in 3 minutes
Find out how much your home could sell for in as little as 3 minutes with a no-obligation cash offer.
Estimated market value
$266,300
Get a cash offer in 3 minutes
Find out how much your home could sell for in as little as 3 minutes with a no-obligation cash offer.
Estimated market value
$266,300
- Ohio
- Medina County
- Wadsworth
- 44281
- 404 Shannon Dr
Nearby cities
Nearby zip codes
Other Wadsworth Topics
