Skip main navigation
Sold
  • Price Unknown

    404 Sheffield Dr, Longview, TX 75605

    3beds
    2,470sqft
    Single Family Residence
    Built in 1967
    0.33 Acres Lot
    $263,700 Zestimate®
    $--/sqft
    $2,387 Estimated rent

    Home value

    $263,700

    $237,000 - $293,000

    $2,387/mo

    Zestimate® history
    Loading
    Loading...

    Owner options

    List your home for rent

    $2,387/mo

    Rent Zestimate®

    Find your next renter with Zillow Rental Manager. Plus, with online applications, you can quickly screen prospective tenants – for free.

    Learn more

    $2,387/mo

    Rent Zestimate®

    Refinance and save

    Refinancing to a lower rate could help reduce your monthly payments and save thousands over the life of the loan.

    See today's rates

    Explore your selling options

    Work with a Zillow partner agent

    Leverage their expertise and Zillow's premium Showcase listings to get your home seen by more buyers.

    Get started

    List with your own agent

    Get your home in front of millions of buyers by listing it on Zillow.

    Learn how to do it

    Sell it yourself

    Take full control of how buyers see your home on Zillow by listing For Sale by Owner (FSBO).

    List your home

    What's special

    Centered around a fireplaceBackyard oasisAbove-ground poolFlex spaceAdditional flex spaceThree accommodating bedroomsTwo seating areas
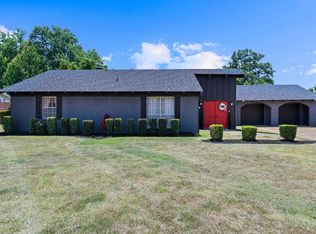
    This home is centrally located in the heart of Longview, Texas. It boasts over 2,200 square feet of living space. As you enter, you're greeted with an inviting living room layout, centered around a fireplace. Attached is the kitchen, adjoined with an eat-in area and bar for everyday meals, and a separate formal dining space is available as well, to host more formal gatherings. Tucked in the corner you'll find a flex space. It could hold space for a study or additional work or hobby space. The home has three accommodating bedrooms. The two guest bedrooms, each have a closet and are near the guest bathroom with its own tub/shower combo. The primary bedroom is located on the back of the home, with its own en-suite bathroom. Did we mention the closet space throughout the home? Closets for days! Finally, we can't forget to mention yet another additional flex space on the back of the home. This room has two entries to it; one from the primary bedroom and another from the living room. Currently it's used a man cave, but the options are endless. Outside you will find your backyard oasis, complete with two seating areas and an above-ground pool. Find time to relax on the back porch, or float your worries away in the afternoon. The two-car garage has additional storage as well. Don't miss a chance to take a peek at this wonderful home waiting for you!

    Zillow last checked:

    Listing updated:

    Listed by:

    Blake A Smith 903-736-0821,

    Texas Real Estate Executives, The Daniels Group - Gilmer

    Bought with:

    David R Benson

    Accent Real Estate LLC

    Source: LGVBOARD,MLS#: 20244351MLS Logo

    Facts & features

    Interior

    Bedrooms & bathrooms
    • Bedrooms: 3
    • Bathrooms: 2
    • Full bathrooms: 2
    Rooms
    • Room types: Den, Office, Family Room, Utility Room, Library/Study, 1 Living Area, Other/See Remarks
    Bedroom
    • Features: Walk-In Closet(s)
    Bathroom
    • Features: Shower Only, Shower and Tub, Ceramic Tile
    Dining room
    • Features: Den/Dining Combo
    Heating
    • Central Gas
    Cooling
    • Central Electric
    Appliances
    • Included: Electric Water Heater
    • Laundry: Laundry Room
    Features
    • Ceiling Fans, High Speed Internet, Eat-in Kitchen
    • Doors: Storm Door(s)
    • Number of fireplaces: 1
    • Fireplace features: Gas Log
    Interior area
    • Total structure area: 2,470
    • Total interior livable area: 2,470 sqft

    Property

    Parking
    • Total spaces: 2
    • Parking features: Garage, Garage Faces Side, Attached, Concrete
    • Attached garage spaces: 2
    • Has uncovered spaces: Yes
    Features
    • Levels: One
    • Stories: 1
    • Has private pool: Yes
    • Pool features: Above Ground
    • Fencing: Wood
    Lot
    • Size: 0.33 Acres
    • Dimensions: 100 X 142
    Details
    • Additional structures: None
    • Parcel number: 45949

    Construction

    Type & style
    • Home type: SingleFamily
    • Architectural style: Traditional
    • Property subtype: Single Family Residence
    Materials
    • Brick
    • Foundation: Slab
    • Roof: Composition
    Condition
    • Year built: 1967

    Utilities & green energy

    • Gas: Gas
    • Sewer: Public Sewer
    • Water: Public Water, City
    • Utilities for property: Electricity Available, Cable Available

    Community & HOA

    Location
    • Region: Longview

    Financial & listing details

    • Tax assessed value: $272,090
    • Annual tax amount: $5,978
    • Date on market: 9/19/2025
    • Listing terms: Cash,FHA,Conventional,VA Loan,Must Qualify
    • Exclusions: Bookshelves in Study area

    Price history

    DateEventPrice
    5/16/2025Sold--
    Source: LGVBOARD #20244351 Report a problem
    5/5/2025Pending sale$265,000$107/sqft
    Source: LGVBOARD #20244351 Report a problem
    3/25/2025Price change$265,000-5%$107/sqft
    Source: LGVBOARD #20244351 Report a problem
    2/3/2025Price change$279,000-2.1%$113/sqft
    Source: LGVBOARD #20244351 Report a problem
    9/25/2024Price change$284,900-4.7%$115/sqft
    Source: LGVBOARD #20244351 Report a problem
    8/4/2024Price change$299,000-6.3%$121/sqft
    Source: LGVBOARD #20244351 Report a problem
    7/13/2024Listed for sale$319,000+25.1%$129/sqft
    Source: LGVBOARD #20244351 Report a problem
    7/8/2022Sold--
    Source: LGVBOARD #20223146 Report a problem
    5/27/2022Listed for sale$255,000+54.6%$103/sqft
    Source: LGVBOARD #20223146 Report a problem
    12/7/2018Listing removed$164,900$67/sqft
    Source: Summers Real Estate Group #20186123 Report a problem
    11/8/2018Listed for sale$164,900$67/sqft
    Source: SUMMERS REAL ESTATE GROUP #20186123 Report a problem
    3/9/2017Listing removed$1,375$1/sqft
    Source: Owner Report a problem
    1/18/2017Listed for rent$1,375$1/sqft
    Source: Owner Report a problem
    8/11/2016Listing removed$1,375-1.8%$1/sqft
    Source: Owner Report a problem
    12/2/2015Listing removed$1,400$1/sqft
    Source: Owner Report a problem
    11/5/2015Price change$1,400-6.7%$1/sqft
    Source: Owner Report a problem
    9/4/2015Price change$1,500-3.2%$1/sqft
    Source: Owner Report a problem
    8/7/2015Listed for rent$1,550$1/sqft
    Source: Owner Report a problem

    Public tax history

    YearProperty taxesTax assessment
    2025$3,684 -21.8%$272,090 -9.8%
    2024$4,712 -14.6%$301,600 +8.4%
    2023$5,516 +70.2%$278,270 +57.3%
    2022$3,241 -5.3%$176,920 +3.6%
    2021$3,423 +1.3%$170,790 +0.8%
    2020$3,381 -9.2%$169,410 +3%
    2019$3,725 +0.2%$164,490 +1.2%
    2018$3,716 +0.6%$162,610 +0.6%
    2017$3,694 +1.3%$161,650 +1.3%
    2016$3,648 +26.1%$159,620 -2.4%
    2015$2,892 $163,610 -0.5%
    2014-- $164,420 +0.9%
    2013-- $162,950 -0.5%
    2012-- $163,810 -1.1%
    2011-- $165,710 +2.4%
    2010-- $161,870 +1.1%
    2009-- $160,160 +3.1%
    2008-- $155,300 +8.1%
    2007-- $143,600 +6.6%
    2006-- $134,710 +5.4%
    2005-- $127,820 +10%
    2004-- $116,200 +2%
    2003-- $113,960 +7.5%
    2002-- $105,990 +2.9%
    2001-- $102,970 +2.6%
    2000-- $100,400
    Find assessor info on the county website

    Neighborhood: 75605

    Nearby schools

    GreatSchools rating
    Schools provided by the listing agent
    • District: Longview ISD

    Source: LGVBOARD. This data may not be complete. We recommend contacting the local school district to confirm school assignments for this home.