Skip main navigation
Closed
  • $360,000

    404 Sherwood Dr, Clarksville, TN 37043

    4beds
    2,111sqft
    Single Family Residence, Residential
    Built in 1969
    0.51 Acres Lot
    $362,900 Zestimate®
    $171/sqft
    $2,079 Estimated rent

    Home value

    $362,900

    $341,000 - $388,000

    $2,079/mo

    Zestimate® history
    Loading
    Loading...

    Owner options

    List your home for rent

    $2,079/mo

    Rent Zestimate®

    Find your next renter with Zillow Rental Manager. Plus, with online applications, you can quickly screen prospective tenants – for free.

    Learn more

    $2,079/mo

    Rent Zestimate®

    Refinance and save

    $2,144/mo

    Est. payment

    Refinancing to a lower rate could help reduce your monthly payments and save thousands over the life of the loan.

    See today's rates

    $2,144/mo

    Est. payment

    Explore your selling options

    Work with a Zillow partner agent

    Leverage their expertise and Zillow's premium Showcase listings to get your home seen by more buyers.

    Get started

    List with your own agent

    Get your home in front of millions of buyers by listing it on Zillow.

    Learn how to do it

    Sell it yourself

    Take full control of how buyers see your home on Zillow by listing For Sale by Owner (FSBO).

    List your home

    What's special

    All-brick ranch-style homeExtra-spacious recreation roomStylish tile workPrivate denFully fenced backyardCovered patioRaised flower bed
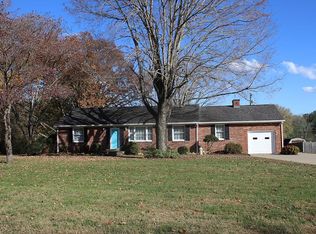
    You’ll fall in love with this stunning all-brick ranch-style home, featuring 4 bedrooms and 2 baths, nestled in the tranquil NO-HOA neighborhood Beachaven . Conveniently located just minutes downtown Clarksville and close to Ft. Campbell, this residence boasts large windows that flood the inviting living area with natural light. The cozy breakfast nook space is perfect for everyday dining, while the original kitchen adds a vintage touch to the home. This property includes a welcoming foyer, a private den, and an extra-spacious recreation room, ideal for family gatherings. The generously sized private den features built-in bookshelves and charming cafe-style shutters, creating a warm and inviting atmosphere. You'll also appreciate main-level laundry for added convenience. Recent updates enhance the home, including a new roof installed in 2024, new shutters, modern light fixtures/ceiling fans, and stylish tile work throughout the entryway, main bathroom, and recreational area. Beautiful hardwood floors grace the living room and all bedrooms, providing a cohesive and cozy feel. Step outside to enjoy your covered patio and fully fenced backyard, complete with a tool shed and raised flower bed, perfect for gardening enthusiasts. With a park within walking distance, this home is ideal for families seeking both comfort and convenience. Schedule your tour today to experience the charm of this lovely property firsthand!

    Zillow last checked:

    Listing updated:

    Listed by:

    Andrea McAdaragh 931-614-1060,

    Benchmark Realty

    Bought with:

    Indro De Bock, 363513

    Jason Mitchell Real Estate Tennessee LLC

    Source: RealTracs MLS as distributed by MLS GRID,MLS#: 2778303MLS Logo

    Facts & features

    Interior

    Bedrooms & bathrooms
    • Bedrooms: 4
    • Bathrooms: 2
    • Full bathrooms: 2
    • Main level bedrooms: 4
    Heating
    • Central, Electric, Wood
    Cooling
    • Ceiling Fan(s), Central Air, Electric
    Appliances
    • Included: Dishwasher, Dryer, Refrigerator, Washer, Electric Oven, Electric Range
    Features
    • Built-in Features, Ceiling Fan(s), Entrance Foyer, Pantry
    • Flooring: Wood, Laminate, Tile, Vinyl
    • Number of fireplaces: 1
    • Fireplace features: Recreation Room, Wood Burning
    Interior area
    • Total structure area: 2,111
    • Total interior livable area: 2,111 sqft
    • Finished area above ground: 2,111

    Property

    Parking
    • Parking features: Concrete, Driveway
    • Has uncovered spaces: Yes
    Features
    • Levels: One
    • Stories: 1
    • Patio & porch: Patio, Covered
    Lot
    • Size: 0.51 Acres
    Details
    • Parcel number: 063080E C 00300 00011080E
    • Special conditions: Standard

    Construction

    Type & style
    • Home type: SingleFamily
    • Architectural style: Ranch
    • Property subtype: Single Family Residence, Residential
    Materials
    • Brick
    • Roof: Shingle
    Condition
    • New construction: No
    • Year built: 1969

    Utilities & green energy

    • Sewer: Public Sewer
    • Water: Public
    • Utilities for property: Electricity Available, Water Available

    Community & HOA

    Community
    • Subdivision: Beachaven
    HOA
    • Has HOA: No
    Location
    • Region: Clarksville

    Financial & listing details

    • Price per square foot: $171/sqft
    • Tax assessed value: $286,100
    • Annual tax amount: $1,842
    • Date on market: 1/14/2025
    • Electric utility on property: Yes

    Price history

    DateEventPrice
    2/20/2025Sold$360,000+4.8%$171/sqft
    Source: RealTracs MLS as distributed by MLS GRID #2778303 Report a problem
    1/18/2025Contingent$343,500$163/sqft
    Source: RealTracs MLS as distributed by MLS GRID #2778303 Report a problem
    1/14/2025Listed for sale$343,500+148.9%$163/sqft
    Source: RealTracs MLS as distributed by MLS GRID #2778303 Report a problem
    5/1/2009Sold$138,000-1.1%$65/sqft
    Source: Public Record Report a problem
    3/19/2009Price change$139,500-5.7%$66/sqft
    Source: Keller Williams Realty #1036519 Report a problem
    11/29/2008Listed for sale$148,000+28.7%$70/sqft
    Source: Keller Williams Realty #1036519 Report a problem
    6/15/2005Sold$115,000$54/sqft
    Source: Public Record Report a problem

    Public tax history

    YearProperty taxesTax assessment
    2024$2,131 +15.7%$71,525 +63.9%
    2023$1,842 $43,650
    2022$1,842 +41.2%$43,650
    2021$1,305 -25.6%$43,650
    2020$1,755 +0%$43,650
    2019$1,754 $43,650 +152.7%
    2018$1,754 +74%$17,275 -47.4%
    2017$1,008 -28.7%$32,825
    2016$1,414 $32,825 +0.1%
    2015$1,414 +3.7%$32,800
    2014$1,364 -8.7%$32,800 -3.8%
    2013$1,494 +0.1%$34,100 +0%
    2011$1,493 +6.3%$34,087
    2010$1,404 $34,087
    2009$1,404 $34,087
    2008-- $34,087 +21.1%
    2007$1,253 +0%$28,154
    2006$1,253 +7.8%$28,154 +14.8%
    2005$1,162 +5.6%$24,519
    2004$1,101 $24,519
    2002$1,101 $24,519 +6%
    2001-- $23,138 -75%
    2000-- $92,553
    Find assessor info on the county website

    Neighborhood: Ashland Hills

    Nearby schools

    GreatSchools rating
    Schools provided by the listing agent
    • Elementary: Barksdale Elementary
    • Middle: Richview Middle
    • High: Clarksville High

    Source: RealTracs MLS as distributed by MLS GRID. This data may not be complete. We recommend contacting the local school district to confirm school assignments for this home.

    Get a cash offer in 3 minutes
    Find out how much your home could sell for in as little as 3 minutes with a no-obligation cash offer.
    Estimated market value
    $362,900
    Get a cash offer in 3 minutes
    Find out how much your home could sell for in as little as 3 minutes with a no-obligation cash offer.
    Estimated market value
    $362,900