Skip main navigation
Off market
  • $625,800

    404 Sherwood Forest Pl, Cary, NC 27519

    4beds
    2,400sqft
    SingleFamily
    Built in 2000
    8,276 Square Feet Lot
    $625,800 Zestimate®
    $261/sqft
    $2,723 Estimated rent

    Home value

    $625,800

    $595,000 - $657,000

    $2,723/mo

    Zestimate® history
    Loading
    Loading...

    Owner options

    List your home for rent

    $2,723/mo

    Rent Zestimate®

    Find your next renter with Zillow Rental Manager. Plus, with online applications, you can quickly screen prospective tenants – for free.

    Learn more

    $2,723/mo

    Rent Zestimate®

    Refinance and save

    $3,751/mo

    Est. payment

    Refinancing to a lower rate could help reduce your monthly payments and save thousands over the life of the loan.

    See today's rates

    $3,751/mo

    Est. payment

    Explore your selling options

    Work with a Zillow partner agent

    Leverage their expertise and Zillow's premium Showcase listings to get your home seen by more buyers.

    Get started

    List with your own agent

    Get your home in front of millions of buyers by listing it on Zillow.

    Learn how to do it

    Sell it yourself

    Take full control of how buyers see your home on Zillow by listing For Sale by Owner (FSBO).

    List your home

    What's special

    Spacious, UPDATED 2-story w/4BR/2.5BA/2400sf located on a .19 acre wooded lot w/private backyard in Cary’s Sherwood Greens, a family n'hood close to Davis Drive Schools & Park and lots of shopping & restaurants! This home backs to a pond! The spacious 24’ concrete Patio overlooks the trees that separate the yard from the pond (this home offers beautiful water views in the Fall & Winter). This home has been freshly painted inside and had brand new Granite countertops in the Kitchen! The gracious 2-story Foyer offers an open staircase, hrdwd flr, lg coat closet, panel wainscot and crown & chair rail molding. Adjacent is the formal Living Rm w/lg bay window, plantation shutters & neutral carpet, which is open to the formal Dining Rm w/triple floor-to-ceiling windows, neutral carpet, bronze chandelier, panel wainscot, chair rail & deep crown molding. Adjacent is the spacious eat-in Kitchen w/lots of white 42” cabinets, neutral vinyl floor, white appliances (smooth-top range, microwave, dishwasher), GRANITE counters, tile backsplash, eat-at island, pantry, bronze iron pendant lighting & sunny B’fast area w/glass door to the Patio. Over a half wall is the lg Family Rm which features a gas log FP w/paneled over-mantle, neutral carpet & triple floor-to-ceiling windows. Nearby is the pretty Half Bath and door to the lg attached 2-car Garage w/storage shelving. Upstairs, the spacious vaulted Master Bedroom has a lg WIC, neutral carpet, pendant lighting & lg Bath w/dbl sinks, make-up area, soaking tub w/tiled surround, sep shower & private toilet rm. The 3 add'l Bedrooms have neutral carpet & lg closets (BR2 has plantation shutters, and Bedroom 3 has a private access to the Hall Bath) and they share the lg hall Bath w/tub/shower & dbl sinks, and the Laundry Rm w/shelving.

    This property is not currently displayed as for sale or rent on Zillow. This may be different from what's on other websites or public sources.

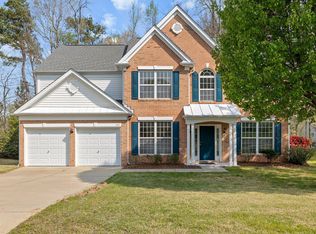
    Facts & features

    Interior

    Bedrooms & bathrooms
    • Bedrooms: 4
    • Bathrooms: 3
    • Full bathrooms: 2
    • 1/2 bathrooms: 1
    Heating
    • Forced air, Gas
    Cooling
    • Central
    Appliances
    • Included: Dishwasher, Dryer, Garbage disposal, Microwave, Range / Oven, Refrigerator, Washer
    • Laundry: In Unit
    Features
    • Flooring: Tile, Carpet, Hardwood, Laminate
    • Basement: None
    • Has fireplace: Yes
    Interior area
    • Total interior livable area: 2,400 sqft

    Property

    Parking
    • Total spaces: 2
    • Parking features: Garage - Attached
    Features
    • Exterior features: Vinyl, Brick
    • Has view: Yes
    • View description: Water
    • Has water view: Yes
    • Water view: Water
    Lot
    • Size: 8,276 Square Feet
    Details
    • Parcel number: 0743455347

    Construction

    Type & style
    • Home type: SingleFamily
    • Architectural style: Conventional
    Materials
    • Roof: Asphalt
    Condition
    • Year built: 2000

    Community & HOA

    HOA
    • Has HOA: Yes
    • HOA fee: $56 monthly
    Location
    • Region: Cary

    Financial & listing details

    • Price per square foot: $261/sqft
    • Tax assessed value: $597,969
    • Annual tax amount: $5,145

    Price history

    DateEventPrice
    4/29/2021Listing removed--
    Source: Zillow Rental Manager Report a problem
    4/22/2021Listed for rent$2,200$1/sqft
    Source: Zillow Rental Manager Report a problem
    11/10/2020Sold$416,000+122.5%$173/sqft
    Source: Agent Provided Report a problem
    9/18/2018Sold$187,000-44.3%$78/sqft
    Source: Public Record Report a problem
    3/9/2017Sold$336,000+22.4%$140/sqft
    Source: Doorify MLS #2104703 Report a problem
    1/3/2014Sold$274,500-0.2%$114/sqft
    Source: Doorify MLS #1909609 Report a problem
    12/4/2013Pending sale$275,000$115/sqft
    Source: RE/MAX UNITED #1909609 Report a problem
    11/11/2013Price change$275,000-3.5%$115/sqft
    Source: RE/MAX UNITED #1909609 Report a problem
    9/6/2013Listed for sale$285,000+5.6%$119/sqft
    Source: RE/MAX UNITED #1909609 Report a problem
    9/27/2012Listing removed$269,900$112/sqft
    Source: Coldwell Banker Howard Perry and Walston #1850933 Report a problem
    6/21/2012Price change$269,900-1.9%$112/sqft
    Source: Coldwell Banker Howard Perry and Walston #1820419 Report a problem
    2/14/2012Listed for sale$275,000-5.2%$115/sqft
    Source: Coldwell Banker Howard Perry and Walston #1820419 Report a problem
    12/1/2011Listing removed$290,000$121/sqft
    Source: Northside Realty, Inc #1784408 Report a problem
    9/20/2011Price change$290,000-3.3%$121/sqft
    Source: Northside Realty, Inc #1784408 Report a problem
    5/18/2011Listed for sale$300,000$125/sqft
    Source: Northside Realty, Inc #1784408 Report a problem

    Public tax history

    YearProperty taxesTax assessment
    2025$5,145 +2.2%$597,969
    2024$5,034 +37.1%$597,969 +64%
    2023$3,673 +3.9%$364,579
    2022$3,536 +2.1%$364,579
    2021$3,465 -0.5%$364,579
    2020$3,484 +8.7%$364,579 +22.6%
    2019$3,204 $297,416
    2018$3,204 +10.9%$297,416
    2017$2,890 +1.5%$297,416
    2016$2,847 -4.5%$297,416 -1.2%
    2015$2,982 +6%$300,886
    2014$2,812 $300,886
    2013-- $300,886
    2012-- $300,886
    2011-- $300,886
    2010-- $300,886
    2009-- $300,886
    2008-- --
    2007-- --
    2006-- --
    2005-- --
    2004-- --
    2003-- --
    2002-- --
    Find assessor info on the county website

    Neighborhood: Sherwood Greens

    Nearby schools

    GreatSchools rating
    Get a cash offer in 3 minutes
    Find out how much your home could sell for in as little as 3 minutes with a no-obligation cash offer.
    Estimated market value
    $625,800
    Get a cash offer in 3 minutes
    Find out how much your home could sell for in as little as 3 minutes with a no-obligation cash offer.
    Estimated market value
    $625,800