At 404 Shoreline Drive East, the transition to refined coastal living is orchestrated with effortless grace. Positioned on the mainland of Sunset Beach, this deepwater estate offers a rare panoptic vantage point along the Intracoastal Waterway, where unobstructed water views and Southern elegance converge. A truly rare offering on the Intracoastal Waterway--this one-of-a-kind waterfront estate is distinguished not only by its premier setting, but by something exceptionally uncommon: the property ownership extends all the way to the boat dock - an extraordinary feature that sets it apart from nearly every other waterfront property on the market
The sense of arrival is immediate, guided by a circular concrete drive and a canopy of majestic live oaks that signal the property's quiet permanence. This solid brick residence stands as a testament to architectural integrity, featuring antique heart pine floors, plantation shutters, and meticulous millwork from the deep baseboards to the ornate ceiling moldings. Inside, the residence unfolds with a chef's kitchen equipped with a Viking range, an informal breakfast retreat overlooking the water, and dedicated service cabinetry. The hosting experience is elevated by a formal dining room with elegant chair rails and an adjacent butler's service station. In the great room, a wall of sliding glass doors with transom windows disappears to unite the interior with the terrace, while built-ins frame the fireplace for a sense of composed warmth. The primary suite, a sanctuary located on the main level, features dual walk-in closets and a lavish bath with a two-headed shower, a clawfoot tub, and a heated towel rack. Work and leisure are balanced with sophistication. A stunning library and office features its own fireplace, custom built-ins, and views overlooking the ICW, while the upper level hosts a comprehensive media and billiards room.
The outdoor lifestyle is unrivaled. A private deepwater dock with a brand-new boat lift provides direct access to the ICW. The ground-floor terrace, finished with brick-laid floors and a tongue-and-groove ceiling, leads to a climate-controlled saltwater pool, a hot tub, and an upscale outbuilding that mirrors the residence's aesthetic. Strategic upgrades - including a three-car garage, Rinnai on-demand water heaters, a newly installed generator, and a new roof - ensure peace of mind for either a primary residence or a prestigious seasonal getaway. With the beach just a short golf cart journey away, this residence offers an effortless transition between a day on the water and a quiet afternoon by the ocean.Offering also includes a separate deeded parcel, PID #2560000305
Sold for $2,885,000
$2,885,000
404 Shoreline Drive E, Sunset Beach, NC 28468
6beds
5,524sqft
Single Family Residence
Built in 1996
1.79 Acres Lot
$2,758,600 Zestimate®
$522/sqft
$4,539 Estimated rent
Home value
$2,758,600
$2.62M - $2.90M
$4,539/mo
Zestimate® history
Owner options
List your home for rent
$4,539/mo
Rent Zestimate®
Find your next renter with Zillow Rental Manager. Plus, with online applications, you can quickly screen prospective tenants – for free.
$4,539/mo
Rent Zestimate®
Refinance and save
$13,543/mo
Est. payment
Refinancing to a lower rate could help reduce your monthly payments and save thousands over the life of the loan.
$13,543/mo
Est. payment
Explore your selling options
Work with a Zillow partner agent
Leverage their expertise and Zillow's premium Showcase listings to get your home seen by more buyers.
Get startedList with your own agent
Get your home in front of millions of buyers by listing it on Zillow.
Learn how to do itSell it yourself
Take full control of how buyers see your home on Zillow by listing For Sale by Owner (FSBO).
List your homeWhat's special
Deepwater estateHot tubSolid brick residenceThree-car garageAntique heart pine floorsNew roofClimate-controlled saltwater pool
Zillow last checked:
Listing updated:
Listed by:
McNeely Group 910-933-2040,
Landmark Sotheby's International Realty
Bought with:
Karen K Wishon, 254919
Coldwell Banker Sea Coast Advantage
Barry E Wishon, 277830
Coldwell Banker Sea Coast Advantage
Source: Hive MLS,MLS#: 100568629 Originating MLS: Brunswick County Association of Realtors
Originating MLS: Brunswick County Association of RealtorsFacts & features
Interior
Bedrooms & bathrooms
- Bedrooms: 6
- Bathrooms: 6
- Full bathrooms: 5
- 1/2 bathrooms: 1
Rooms
- Room types: Bedroom 1, Bedroom 2, Bedroom 3, Bedroom 4, Master Bedroom, Living Room, Dining Room, Family Room, Bonus Room, Laundry, Media Room, Bathroom 1, Bathroom 2, Bathroom 3, Library, Bedroom 5
Primary bedroom
- Level: First
- Dimensions: 14.2 x 29
Bedroom 1
- Level: Second
- Dimensions: 17.1 x 18.1
Bedroom 2
- Level: Second
- Dimensions: 11.11 x 18.11
Bedroom 3
- Level: Second
- Dimensions: 13.1 x 12.11
Bedroom 4
- Level: Second
- Dimensions: 13 x 20.2
Bedroom 5
- Level: Second
Bathroom 1
- Level: First
- Dimensions: 10.4 x 16.9
Bathroom 2
- Level: First
- Dimensions: 7.11 x 3.4
Bathroom 3
- Level: First
- Dimensions: 5 x 10.3
Bonus room
- Level: First
- Dimensions: 12.5 x 13.8
Dining room
- Level: First
- Dimensions: 15.9 x 12.11
Family room
- Level: First
- Dimensions: 24.4 x 18.2
Kitchen
- Level: First
- Dimensions: 22.2 x 19.3
Laundry
- Level: First
Laundry
- Level: First
- Dimensions: 13.5 x 7.1
Library
- Level: First
Living room
- Level: First
- Dimensions: 16.1 x 16.7
Media room
- Level: Second
- Dimensions: 17.9 x 30.11
Heating
- Propane, Gas Pack, Heat Pump, Electric
Cooling
- Central Air, Ceiling Fan(s), Heat Pump
Appliances
- Included: Gas Oven, Gas Cooktop, Built-In Microwave, Washer, Refrigerator, Dryer, Disposal, Dishwasher
- Laundry: Laundry Room
Features
- Master Downstairs, Central Vacuum, Walk-in Closet(s), High Ceilings, Solid Surface, Kitchen Island, Ceiling Fan(s), Walk-in Shower, Blinds/Shades, Dry Bar, Gas Log, Walk-In Closet(s)
- Flooring: Carpet, Tile, Wood
- Windows: Thermal Windows
- Basement: None
- Attic: Partially Floored
- Has fireplace: Yes
- Fireplace features: Gas Log
Interior area
- Total structure area: 5,524
- Total interior livable area: 5,524 sqft
Property
Parking
- Total spaces: 3
- Parking features: Garage Door Opener, Off Street, Paved
- Attached garage spaces: 3
Accessibility
- Accessibility features: None
Features
- Levels: Two
- Patio & porch: Covered, Deck, Porch, Balcony
- Exterior features: Shutters - Functional, Irrigation System
- Pool features: In Ground
- Fencing: Metal/Ornamental,Back Yard
- Has view: Yes
- View description: ICW
- Waterfront features: Boat Lift, ICW Front
- Frontage type: ICW Front
Lot
- Size: 1.79 Acres
- Dimensions: 94 x 273 x 71 x 137 x 242
- Features: Wooded, Boat Dock, Boat Lift
Details
- Additional structures: Shed(s), Gazebo
- Parcel number: 256cd001
- Zoning: Sb-Mr-2
- Special conditions: Standard
Construction
Type & style
- Home type: SingleFamily
- Property subtype: Single Family Residence
Materials
- Brick, Wood Frame
- Foundation: Permanent, Raised, Crawl Space
- Roof: Architectural Shingle
Condition
- New construction: No
- Year built: 1996
Utilities & green energy
- Sewer: Public Sewer
- Water: Public
- Utilities for property: Sewer Available, Water Available
Community & HOA
Community
- Security: Security Lights, Security System, Smoke Detector(s)
- Subdivision: Not In Subdivision
HOA
- Has HOA: No
- Amenities included: None
Location
- Region: Sunset Beach
Financial & listing details
- Price per square foot: $522/sqft
- Tax assessed value: $1,809,560
- Annual tax amount: $10,084
- Date on market: 4/21/2026
- Cumulative days on market: 61 days
- Listing agreement: Exclusive Right To Sell
- Listing terms: Cash,Conventional
- Road surface type: Paved
Price history
| Date | Event | Price |
|---|---|---|
| 7/31/2026 | Sold | $2,885,000-0.5%$522/sqft |
Source:  Hive MLS #100568629 Report a problem Hive MLS #100568629 Report a problem | ||
| 6/22/2026 | Pending sale | $2,900,000$525/sqft |
Source:  CCAR #2614810 Report a problem CCAR #2614810 Report a problem | ||
| 6/20/2026 | Contingent | $2,900,000$525/sqft |
Source: Hive MLS #100568629 Report a problem | ||
| 6/9/2026 | Price change | $2,900,000-3.3%$525/sqft |
Source: Hive MLS #100568629 Report a problem | ||
| 4/21/2026 | Listed for sale | $3,000,000+55.8%$543/sqft |
Source: Hive MLS #100568629 Report a problem | ||
| 8/22/2022 | Sold | $1,925,000-3.8%$348/sqft |
Source: Public Record Report a problem | ||
| 7/10/2022 | Pending sale | $2,000,000$362/sqft |
Source: Hive MLS #100334783 Report a problem | ||
| 6/21/2022 | Listed for sale | $2,000,000+578%$362/sqft |
Source: Hive MLS #100334783 Report a problem | ||
| 7/18/2006 | Sold | $295,000$53/sqft |
Source: Public Record Report a problem | ||
Public tax history
| Year | Property taxes | Tax assessment |
|---|---|---|
| 2025 | $10,084 | $1,809,560 |
| 2024 | $10,084 +2.1% | $1,809,560 +1.8% |
| 2023 | $9,878 +35.6% | $1,778,190 +81.2% |
| 2022 | $7,283 +0% | $981,610 |
| 2021 | $7,283 | $981,610 |
| 2020 | $7,283 | $981,610 |
| 2019 | -- | $981,610 +193.2% |
| 2018 | -- | $334,770 |
| 2017 | $5,214 | $334,770 +24.5% |
| 2016 | $5,214 | $268,860 -63.2% |
| 2015 | $5,214 -2.9% | $730,910 -17.8% |
| 2014 | $5,371 | $889,673 |
| 2013 | -- | -- |
| 2012 | -- | -- |
| 2011 | -- | -- |
| 2010 | -- | -- |
| 2009 | -- | -- |
| 2008 | -- | -- |
| 2007 | -- | -- |
| 2006 | -- | -- |
| 2005 | -- | -- |
| 2004 | -- | -- |
| 2003 | -- | -- |
| 2002 | -- | -- |
| 2001 | -- | -- |
| 2000 | -- | -- |
Find assessor info on the county website
Neighborhood: 28468
Nearby homes
- $424,1003 bd2 ba1.7k sqft416 Stokes Dr, Sunset Beach, NC 28468Off Market

- $844,8003 bd2 ba1.4k sqft412 Stokes Dr, Sunset Beach, NC 28468Off Market
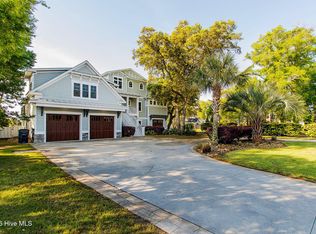
- $3,000,0004 bd5 ba3.6k sqft502 Shoreline Dr E, Sunset Beach, NC 28468Sold
- $744,0003 bd2 ba2.5k sqft403 Shoreline Dr E, Sunset Beach, NC 28468Off Market
- $357,1003 bd2 ba1.5k sqft401 Shoreline Dr E, Sunset Beach, NC 28468Off Market
- $347,2004 bd2 ba1.6k sqft405 Shoreline Dr E, Sunset Beach, NC 28468Off Market
- $412,4000.34 Acres315 Stokes Dr, Sunset Beach, NC 28468Off Market
- $972,5003 bd3 ba2.1k sqft504 Shoreline Dr E, Sunset Beach, NC 28468Off Market
Nearby schools
GreatSchools rating
- 4/10Jessie Mae Monroe ElementaryGrades: PK-5Distance: 4.9 mi
- 4/10Shallotte MiddleGrades: 6-8Distance: 8.5 mi
- 4/10West Brunswick HighGrades: 9-12Distance: 8.3 mi
Schools provided by the listing agent
- Elementary: Jessie Mae Monroe Elementary
- Middle: Shallotte Middle
- High: West Brunswick
Source: Hive MLS. This data may not be complete. We recommend contacting the local school district to confirm school assignments for this home.
Get a cash offer in 3 minutes
Find out how much your home could sell for in as little as 3 minutes with a no-obligation cash offer.
Estimated market value
$2,758,600
Get a cash offer in 3 minutes
Find out how much your home could sell for in as little as 3 minutes with a no-obligation cash offer.
Estimated market value
$2,758,600
- North Carolina
- Brunswick County
- Sunset Beach
- 28468
- 404 Shoreline Drive E
Nearby cities
Nearby zip codes
Other Sunset Beach Topics
