Welcome to your own private paradise in highly sought-after Aledo ISD! Located in the deep end of a cul-de-sac and backing to nothing but trees and wildlife, this meticulously cared for home has everything anyone could wish for-plenty of space for everyone both inside and out. The backyard oasis with its sparkling pool, expansive covered patio with built-in grill and beautifully landscaped grounds provide for year-round entertaining and fun. Inside you'll find rich hand-scraped hardwoods, along with tons of natural light throughout. His & hers offices are rare, but this beauty has them. An oversized primary suite with its own entry to the back patio and pool, large primary bath and huge custom closet make for a truly private owner's wing. Upstairs are three additional bedrooms, two baths as well as a media room. Interior has been freshly painted and secondary baths recently updated. Come see this home quickly before your dream home becomes the reality of someone else!
Sold
Price Unknown
404 Silver Canyon Ct, Fort Worth, TX 76108
4beds
3,797sqft
Single Family Residence
Built in 2004
1 Acres Lot
$873,600 Zestimate®
$--/sqft
$4,798 Estimated rent
Home value
$873,600
$795,000 - $952,000
$4,798/mo
Zestimate® history
Owner options
List your home for rent
$4,798/mo
Rent Zestimate®
Find your next renter with Zillow Rental Manager. Plus, with online applications, you can quickly screen prospective tenants – for free.
$4,798/mo
Rent Zestimate®
Refinance and save
$750/mo
Est. payment
Refinancing to a lower rate could help reduce your monthly payments and save thousands over the life of the loan.
$750/mo
Est. payment
Explore your selling options
Work with a Zillow partner agent
Leverage their expertise and Zillow's premium Showcase listings to get your home seen by more buyers.
Get startedList with your own agent
Get your home in front of millions of buyers by listing it on Zillow.
Learn how to do itSell it yourself
Take full control of how buyers see your home on Zillow by listing For Sale by Owner (FSBO).
List your homeWhat's special
Sparkling poolBeautifully landscaped groundsBackyard oasisBuilt-in grillHis and hers officesTons of natural lightHuge custom closet
Zillow last checked:
Listing updated:
Listed by:
Nancy Givens 0641587 817-481-5882,
Ebby Halliday, REALTORS 817-481-5882,
Jennifer Brown 0635986 972-754-8796,
Ebby Halliday, REALTORS
Bought with:
Kimberly Meyer
Coldwell Banker Realty
Source: NTREIS,MLS#: 20818135
Facts & features
Interior
Bedrooms & bathrooms
- Bedrooms: 4
- Bathrooms: 4
- Full bathrooms: 3
- 1/2 bathrooms: 1
Primary bedroom
- Features: Closet Cabinetry, Dual Sinks, Double Vanity, Jetted Tub, Linen Closet, Walk-In Closet(s)
- Level: First
- Dimensions: 16 x 15
Bedroom
- Features: Split Bedrooms, Walk-In Closet(s)
- Level: Second
- Dimensions: 14 x 12
Bedroom
- Features: Split Bedrooms, Walk-In Closet(s)
- Level: Second
- Dimensions: 14 x 12
Bedroom
- Level: Second
- Dimensions: 14 x 12
Primary bathroom
- Features: Built-in Features, Separate Shower
- Level: First
Dining room
- Level: First
- Dimensions: 14 x 13
Family room
- Features: Ceiling Fan(s), Fireplace
- Level: First
Other
- Features: Built-in Features, Solid Surface Counters
- Level: Second
Other
- Features: Built-in Features, Double Vanity, Jack and Jill Bath, Solid Surface Counters
- Level: Second
Half bath
- Level: First
Kitchen
- Features: Built-in Features, Eat-in Kitchen, Kitchen Island, Pantry, Stone Counters, Walk-In Pantry
- Level: First
Living room
- Level: First
Media room
- Level: Second
- Dimensions: 15 x 14
Office
- Features: Built-in Features
- Level: First
- Dimensions: 12 x 10
Utility room
- Features: Built-in Features, Utility Sink
- Level: First
Heating
- Central, Natural Gas
Cooling
- Electric
Appliances
- Included: Some Gas Appliances, Convection Oven, Dishwasher, Gas Cooktop, Disposal, Gas Water Heater, Microwave, Plumbed For Gas, Water Softener, Trash Compactor, Vented Exhaust Fan, Warming Drawer
Features
- Central Vacuum, Decorative/Designer Lighting Fixtures, Double Vanity, Eat-in Kitchen, Granite Counters, High Speed Internet, Kitchen Island, Pantry, Cable TV, Walk-In Closet(s), Wired for Sound
- Flooring: Carpet, Slate, Wood
- Has basement: No
- Number of fireplaces: 1
- Fireplace features: Gas Log, Gas Starter
Interior area
- Total interior livable area: 3,797 sqft
Property
Parking
- Total spaces: 3
- Parking features: Covered, Driveway, Garage, Garage Door Opener, Oversized
- Attached garage spaces: 3
- Has uncovered spaces: Yes
Features
- Levels: Two
- Stories: 2
- Patio & porch: Covered
- Exterior features: Lighting, Outdoor Grill, Rain Gutters
- Pool features: In Ground, Pool, Pool Sweep, Pool/Spa Combo, Water Feature
- Fencing: Wrought Iron
Lot
- Size: 1 Acres
- Features: Back Yard, Cul-De-Sac, Backs to Greenbelt/Park, Lawn, Landscaped, Subdivision, Sprinkler System, Few Trees
Details
- Additional structures: Pergola
- Parcel number: R000079294
Construction
Type & style
- Home type: SingleFamily
- Architectural style: Traditional,Detached
- Property subtype: Single Family Residence
Materials
- Brick, Rock, Stone
- Foundation: Slab
- Roof: Composition
Condition
- Year built: 2004
Utilities & green energy
- Sewer: Aerobic Septic
- Water: Well
- Utilities for property: Natural Gas Available, Septic Available, Separate Meters, Underground Utilities, Water Available, Cable Available
Community & HOA
Community
- Security: Carbon Monoxide Detector(s), Smoke Detector(s)
- Subdivision: Covered Bridge Canyon III
HOA
- Has HOA: Yes
- Services included: All Facilities, Association Management
- HOA fee: $750 annually
- HOA name: Covered Bridge Canyon
- HOA phone: 682-229-6040
Location
- Region: Fort Worth
Financial & listing details
- Tax assessed value: $879,000
- Annual tax amount: $13,119
- Date on market: 1/19/2025
- Cumulative days on market: 225 days
- Listing terms: Cash,Conventional,FHA,VA Loan
- Exclusions: Washer, dryer, refrigerator in the laundry room. Patio furniture is negotiable. John Deere and two trailers, ping pong table and firepit will convey.
Price history
| Date | Event | Price |
|---|---|---|
| 4/23/2025 | Sold | -- |
Source: NTREIS #20818135 Report a problem | ||
| 3/28/2025 | Pending sale | $884,900$233/sqft |
Source: NTREIS #20818135 Report a problem | ||
| 3/21/2025 | Contingent | $884,900$233/sqft |
Source: NTREIS #20818135 Report a problem | ||
| 3/9/2025 | Price change | $884,900-1.7%$233/sqft |
Source: NTREIS #20818135 Report a problem | ||
| 1/19/2025 | Listed for sale | $899,900-5.2%$237/sqft |
Source: NTREIS #20818135 Report a problem | ||
| 1/11/2025 | Listing removed | $949,500$250/sqft |
Source:  Ebby Halliday Realtors #20687194 Report a problem Ebby Halliday Realtors #20687194 Report a problem | ||
| 9/9/2024 | Price change | $949,500-3%$250/sqft |
Source: NTREIS #20687194 Report a problem | ||
| 8/1/2024 | Listed for sale | $979,000+24.1%$258/sqft |
Source: NTREIS #20687194 Report a problem | ||
| 10/8/2021 | Sold | -- |
Source: Ebby Halliday solds #14631738_76108 Report a problem | ||
| 8/5/2021 | Pending sale | $789,000$208/sqft |
Source: NTREIS #14631738 Report a problem | ||
| 7/29/2021 | Price change | $789,000-5.5%$208/sqft |
Source: NTREIS #14631738 Report a problem | ||
| 7/22/2021 | Listed for sale | $835,000$220/sqft |
Source: NTREIS #14631738 Report a problem | ||
Public tax history
| Year | Property taxes | Tax assessment |
|---|---|---|
| 2025 | $14,636 -18.1% | $879,000 -11.5% |
| 2024 | $17,879 +0.5% | $993,250 |
| 2023 | $17,789 +43.6% | $993,250 +61% |
| 2022 | $12,389 +1.2% | $617,040 +0.5% |
| 2021 | $12,239 -4% | $614,270 +1.7% |
| 2020 | $12,747 +6.7% | $604,270 |
| 2019 | $11,951 +3.9% | $604,270 +17.2% |
| 2018 | $11,503 +19.3% | $515,370 |
| 2017 | $9,639 +1.3% | $515,370 +20.4% |
| 2016 | $9,513 | $428,030 |
| 2015 | -- | $428,030 +2.3% |
| 2014 | -- | $418,290 |
| 2013 | -- | $418,290 0% |
| 2012 | -- | $418,440 |
| 2011 | -- | $418,440 -4.7% |
| 2010 | -- | $439,040 +2.5% |
| 2009 | -- | $428,380 |
| 2008 | -- | -- |
| 2007 | -- | -- |
| 2006 | -- | -- |
Find assessor info on the county website
Neighborhood: 76108
Nearby homes
- $873,5005 bd5 ba4k sqft408 Silver Canyon Ct, Fort Worth, TX 76108Off Market
- $1,070,4004 bd4 ba4.8k sqft400 Silver Canyon Ct, Fort Worth, TX 76108Off Market
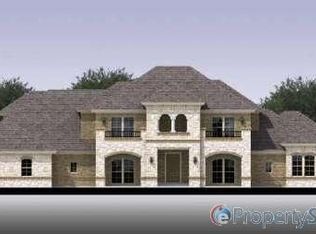
- $1,171,1004 bd5 ba5k sqft405 Silver Canyon Ct, Fort Worth, TX 76108Off Market
- $922,4004 bd4 ba3.7k sqft401 Silver Canyon Ct, Fort Worth, TX 76108Off Market
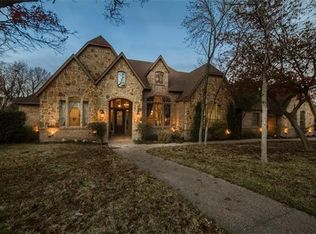
- $--4 bd5 ba4.5k sqft344 Covered Bridge Dr, Fort Worth, TX 76108Sold
- $1,070,600-- bd-- ba4.3k sqft338 Silver Canyon Dr, Fort Worth, TX 76108Off Market
- $1,071,6005 bd5 ba4.6k sqft310 Silver Canyon Dr, Fort Worth, TX 76108Off Market
- $1,252,3004 bd4 ba4.7k sqft336 Covered Bridge Dr, Fort Worth, TX 76108Off Market
Nearby schools
GreatSchools rating
- 10/10Walsh Elementary SchoolGrades: K-5Distance: 5.2 mi
- 8/10Don R Daniel Ninth Grade CampusGrades: 9Distance: 7.1 mi
- 8/10Aledo High SchoolGrades: 10-12Distance: 7 mi
Schools provided by the listing agent
- Elementary: Walsh
- Middle: Aledo
- High: Aledo
- District: Aledo ISD
Source: NTREIS. This data may not be complete. We recommend contacting the local school district to confirm school assignments for this home.
Get a cash offer in 3 minutes
Find out how much your home could sell for in as little as 3 minutes with a no-obligation cash offer.
Estimated market value
$873,600
Get a cash offer in 3 minutes
Find out how much your home could sell for in as little as 3 minutes with a no-obligation cash offer.
Estimated market value
$873,600
- Texas
- Parker County
- Fort Worth
- 76108
- 404 Silver Canyon Ct
Nearby cities
Nearby neighborhoods
Nearby zip codes
Other Fort Worth Topics
