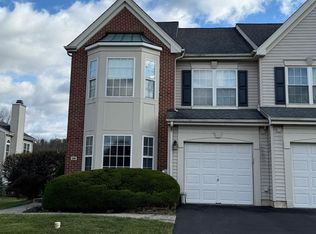
Skip main navigation
Off market
  • $560,800

    404 Silver Oak Ct, Warminster, PA 18974

    3beds
    3baths
    1,824sqft
    Condo
    Built in 1999
    -- sqft lot
    $560,800 Zestimate®
    $307/sqft
    $2,931 Estimated rent

    Home value

    $560,800

    $533,000 - $589,000

    $2,931/mo

    Zestimate® history
    Loading
    Loading...

    Owner options

    List your home for rent

    $2,931/mo

    Rent Zestimate®

    Find your next renter with Zillow Rental Manager. Plus, with online applications, you can quickly screen prospective tenants – for free.

    Learn more

    $2,931/mo

    Rent Zestimate®

    Refinance and save

    $3,681/mo

    Est. payment

    Refinancing to a lower rate could help reduce your monthly payments and save thousands over the life of the loan.

    See today's rates

    $3,681/mo

    Est. payment

    Explore your selling options

    Work with a Zillow partner agent

    Leverage their expertise and Zillow's premium Showcase listings to get your home seen by more buyers.

    Get started

    List with your own agent

    Get your home in front of millions of buyers by listing it on Zillow.

    Learn how to do it

    Sell it yourself

    Take full control of how buyers see your home on Zillow by listing For Sale by Owner (FSBO).

    List your home

    What's special

    Amenities, upgrades and updates abound in this beautiful townhome! Located in the sought after Country Crossing community you will are within minutes of business, shopping, top schools, parks and recreation. Enter a foyer with beautiful solid oak flooring. Conveniently located powder room with designer tile and contemporary flair. The open floor plan will charm you as the oak hardwood flooring continues into the formal dining room with wall palette, crown molding, chair rail and recessed lighting. The living room features a gas fireplace for convenience and ambiance when entertaining. Diagonal pattern oak hardwood flooring continues into this room as well as crown molding, recessed lighting. The kitchen has been completely remodeled and is simply amazing! Cherry cabinetry with warmth and elegance is highlighted by recessed lighting and complemented by the gorgeous granite counter tops. Double stainless steel sink, stainless appliances with gas stove, tile flooring and back splash finish this show piece kitchen. A quaint eat in area for informal meals within the kitchen and with sliding glass door leading to the rear deck. A beautiful oak stair case leads to the 2nd level with oak hardwood flooring. The master suite begins with a double door entry and features a unique style of tray ceiling with a ceiling fan / light. Abundant room for large furniture and dual windows for fresh air and natural daylight. Of course a designer closet with a with custom built organizer, recessed lighting and full length wall mirror. The master bath is roomy and elegant. Tile flooring, large vanity with his and hers sink, soaking tub and recessed lighting. The additional bedrooms each have attractive wall color and hardwood flooring, recessed lighting and ceiling fans. A finished basement adds an impressive entertaining area for this home and has a large area for watching sports or your favorite movie, adjacent area for an office, little one's play area or exercising. Ample storage is also located in the basement for the family's extra belongings. Outside the rear deck is a perfect place for outdoor entertaining during the summer months.

    This property is off market, which means it's not currently listed for sale or rent on Zillow. This may be different from what's available on other websites or public sources.
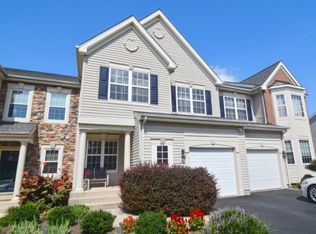
    Facts & features

    Interior

    Bedrooms & bathrooms
    • Bedrooms: 3
    • Bathrooms: 3
    Heating
    • Forced air, Gas
    Cooling
    • Central
    Appliances
    • Included: Dishwasher, Microwave
    Features
    • Flooring: Tile, Other, Hardwood
    • Has fireplace: Yes
    • Fireplace features: wood stove
    Interior area
    • Total interior livable area: 1,824 sqft

    Property

    Parking
    • Total spaces: 1
    • Parking features: Garage - Attached
    Features
    • Exterior features: Stucco, Vinyl
    Lot
    • Size: 2,613 Square Feet
    Details
    • Parcel number: 51029205

    Construction

    Type & style
    • Home type: Condo
    Materials
    • Frame
    • Roof: Other
    Condition
    • Year built: 1999

    Community & HOA

    HOA
    • Has HOA: Yes
    • HOA fee: $145 monthly
    Location
    • Region: Warminster

    Financial & listing details

    • Price per square foot: $307/sqft
    • Tax assessed value: $376,866
    • Annual tax amount: $5,662

    Price history

    DateEventPrice
    9/6/2022Sold$486,000+47.3%$266/sqft
    Source: Public Record Report a problem
    11/12/2014Listing removed$330,000$181/sqft
    Source: RE/MAX CENTRE REALTORS #6477134 Report a problem
    10/26/2014Listed for sale$330,000-5.4%$181/sqft
    Source: RE/MAX Centre Realtors #6477134 Report a problem
    6/20/2006Sold$349,000+24.6%$191/sqft
    Source: Public Record Report a problem
    11/26/2004Sold$280,000+66.7%$154/sqft
    Source: Public Record Report a problem
    1/5/1999Sold$167,965$92/sqft
    Source: Public Record Report a problem

    Public tax history

    YearProperty taxesTax assessment
    2025$5,662 $31,280
    2024$5,662 +7.4%$31,280
    2023$5,272 +1.1%$31,280
    2022$5,213 +1.1%$31,280
    2021$5,155 $31,280
    2020$5,155 +0.6%$31,280
    2018$5,124 +0.8%$31,280
    2017$5,085 $31,280
    2016$5,085 $31,280
    2015-- $31,280
    2014-- $31,280
    2013-- $31,280
    2012-- $31,280
    2011-- $31,280
    2010-- $31,280
    2009-- $31,280
    2008-- $31,280
    2007-- $31,280
    2006-- $31,280
    2005-- $31,280 +300%
    2004-- $7,820
    2003-- $7,820
    2002-- $7,820
    2000-- $7,820
    Find assessor info on the county website

    Neighborhood: 18974

    Nearby schools

    GreatSchools rating
    Schools provided by the listing agent
    • District: Central Bucks

    Source: The MLS. This data may not be complete. We recommend contacting the local school district to confirm school assignments for this home.

    Get a cash offer in 3 minutes
    Find out how much your home could sell for in as little as 3 minutes with a no-obligation cash offer.
    Estimated market value
    $560,800
    Get a cash offer in 3 minutes
    Find out how much your home could sell for in as little as 3 minutes with a no-obligation cash offer.
    Estimated market value
    $560,800