Upon entering the home off the front porch, you’re welcomed by an inviting foyer. Immediately to the left is a hallway with a bedroom, walk-in closet and full bathroom, as well as a linen closet. Across the foyer is a flex room, perfect for a home office, formal dining room or whatever need your family has for the space. Past the foyer is the family entry, with storage space and mud bench, which leads to the laundry room and two or three car attached garage. Adjacent to the family room is a gourmet kitchen, equipped with a walk-in pantry, ample counter space and an oversized island. Finishing off this open-concept living area is a dining space which overlooks the covered back patio. A hall leads to two bedrooms with walk-in closets, another linen closet and a shared full bathroom. The back corner of the home offers privacy for the owner’s suite, featuring a massive walk-in closet and bathroom with a dual-sink vanity, standalone soaking tub and glass-enclosed shower.
Sold
Price Unknown
404 Skyward Ln, Caddo Mills, TX 75135
4beds
2,499sqft
Single Family Residence
Built in 2024
10,105 Square Feet Lot
$449,500 Zestimate®
$--/sqft
$2,650 Estimated rent
Home value
$449,500
$414,000 - $490,000
$2,650/mo
Zestimate® history
Owner options
List your home for rent
$2,650/mo
Rent Zestimate®
Find your next renter with Zillow Rental Manager. Plus, with online applications, you can quickly screen prospective tenants – for free.
$2,650/mo
Rent Zestimate®
Refinance and save
Refinancing to a lower rate could help reduce your monthly payments and save thousands over the life of the loan.
Explore your selling options
Work with a Zillow partner agent
Leverage their expertise and Zillow's premium Showcase listings to get your home seen by more buyers.
Get startedList with your own agent
Get your home in front of millions of buyers by listing it on Zillow.
Learn how to do itSell it yourself
Take full control of how buyers see your home on Zillow by listing For Sale by Owner (FSBO).
List your homeWhat's special
Zillow last checked:
Listing updated:
Listed by:
Rachel Morton 817-731-7595,
NTex Realty, LP 817-731-7595
Bought with:
Sheila Nalls
Livv Real Estate, LLC
Source: NTREIS,MLS#: 20687094
Facts & features
Interior
Bedrooms & bathrooms
- Bedrooms: 4
- Bathrooms: 3
- Full bathrooms: 3
Primary bedroom
- Level: First
- Dimensions: 15 x 14
Bedroom
- Level: First
- Dimensions: 12 x 13
Bedroom
- Level: First
- Dimensions: 11 x 13
Bedroom
- Level: First
- Dimensions: 12 x 11
Breakfast room nook
- Level: First
- Dimensions: 12 x 11
Kitchen
- Level: First
- Dimensions: 15 x 11
Living room
- Level: First
- Dimensions: 22 x 17
Office
- Level: First
- Dimensions: 11 x 11
Utility room
- Level: First
- Dimensions: 7 x 5
Heating
- ENERGY STAR Qualified Equipment, Heat Pump
Cooling
- Central Air, Ceiling Fan(s), Electric, ENERGY STAR Qualified Equipment, Heat Pump
Appliances
- Included: Dishwasher, Electric Cooktop, Electric Oven, Disposal, Microwave
- Laundry: Washer Hookup, Electric Dryer Hookup, Laundry in Utility Room
Features
- Decorative/Designer Lighting Fixtures, Walk-In Closet(s)
- Flooring: Carpet, Ceramic Tile
- Has basement: No
- Number of fireplaces: 1
- Fireplace features: Wood Burning
Interior area
- Total interior livable area: 2,499 sqft
Property
Parking
- Total spaces: 2
- Parking features: Garage, Garage Door Opener
- Attached garage spaces: 2
Features
- Levels: One
- Stories: 1
- Patio & porch: Covered
- Exterior features: Rain Gutters
- Pool features: None
Lot
- Size: 10,105 Square Feet
- Features: Interior Lot, Landscaped, Subdivision
Details
- Parcel number: 237895
Construction
Type & style
- Home type: SingleFamily
- Architectural style: Detached
- Property subtype: Single Family Residence
Materials
- Brick, Rock, Stone
- Foundation: Slab
- Roof: Composition
Condition
- New construction: Yes
- Year built: 2024
Utilities & green energy
- Sewer: Public Sewer
- Water: Public
- Utilities for property: Sewer Available, Underground Utilities, Water Available
Community & HOA
Community
- Features: Community Mailbox, Curbs
- Security: Prewired, Smoke Detector(s)
- Subdivision: Aero Vista
HOA
- Has HOA: No
Location
- Region: Caddo Mills
Financial & listing details
- Date on market: 7/28/2024
- Cumulative days on market: 122 days
- Listing terms: Cash,Conventional,FHA,USDA Loan,VA Loan
- Exclusions: minerals
Price history
| Date | Event | Price |
|---|---|---|
| 11/27/2024 | Sold | -- |
Source: NTREIS #20687094 Report a problem | ||
| 11/9/2024 | Contingent | $485,875$194/sqft |
Source: NTREIS #20687094 Report a problem | ||
| 7/28/2024 | Listed for sale | $485,875$194/sqft |
Source: NTREIS #20687094 Report a problem | ||
Public tax history
Tax history is unavailable.
Neighborhood: 75135
Nearby homes
- $--4 bd3 ba2.6k sqft400 Skyward Ln, Caddo Mills, TX 75135Sold
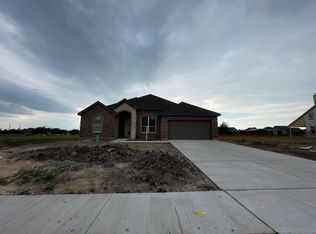
- $--3 bd2 ba1.8k sqft408 Skyward Ln, Caddo Mills, TX 75135Sold

- $--4 bd4 ba3.7k sqft308 Skyward Ln, Caddo Mills, TX 75135Sold
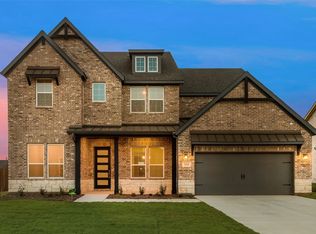
- $--3 bd2 ba1.9k sqft312 Skyward Ln, Caddo Mills, TX 75135Sold

- $--4 bd3 ba2.6k sqft200 Beechcraft Ct, Caddo Mills, TX 75135Sold
- $417,300-- bd-- ba1.4k sqft3895 County Road 2617, Caddo Mills, TX 75135Off Market
- $--3 bd2 ba1.9k sqft116 Aero Vista Dr, Caddo Mills, TX 75135Sold
- $--4 bd2 ba1.9k sqft112 Aero Vista Dr, Caddo Mills, TX 75135Sold
Nearby schools
GreatSchools rating
- 9/10Kathryn Griffis Elementary SchoolGrades: PK-4Distance: 1.1 mi
- 7/10Caddo Mills Middle SchoolGrades: 7-8Distance: 3.2 mi
- 6/10Caddo Mills High SchoolGrades: 9-12Distance: 2.3 mi
Schools provided by the listing agent
- Elementary: Kathryn Griffis
- Middle: Caddomills
- High: Caddomills
- District: Caddo Mills ISD
Source: NTREIS. This data may not be complete. We recommend contacting the local school district to confirm school assignments for this home.
Get a cash offer in 3 minutes
Find out how much your home could sell for in as little as 3 minutes with a no-obligation cash offer.
Estimated market value
$449,500
Get a cash offer in 3 minutes
Find out how much your home could sell for in as little as 3 minutes with a no-obligation cash offer.
Estimated market value
$449,500
- Texas
- Hunt County
- Caddo Mills
- 75135
- 404 Skyward Ln
Nearby cities
Nearby zip codes
Other Caddo Mills Topics
