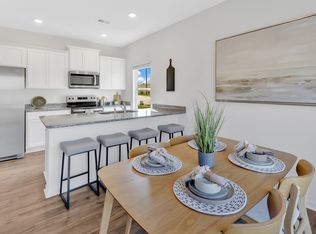
Discover 404 Solace Court in Smoky Hollow Townhomes, located in Sevierville, TN. This 1,381-square-foot townhome offers modern design and everyday convenience, featuring 3 bedrooms and 2.5 bathrooms in a low-maintenance layout that's both functional and inviting. The exterior of the home features a blue color palette with ledge stone accents. Inside, white cabinetry, gray granite countertops, and stainless steel appliances provide a polished, modern finish.
Through the foyer, you'll pass a powder room leading into a spacious kitchen, dining and living area, perfect for gatherings or relaxing evenings at home. Upstairs, the primary suite includes a private bath and a walk-in closet for easy daily living. Two additional bedrooms share a full bathroom, and a centrally located laundry room adds extra practicality. With thoughtful design and ample storage throughout, this home delivers comfort, efficiency, and style in every detail.
This home also has 9ft ceilings on first floor, Moen® nickel plumbing fixtures with anti-scald shower valves, Mohawk® Revwood plus and carpet flooring, LED lighting throughout, upgraded lifetime architectural shingles, concrete rear patio, & our Home Is Connected Smart Home Package.
Seller offering closing cost assistance to qualified buyers. Builder warranty included. See agent for details.
Due to variations amongst computer monitors, actual colors may vary. Pictures, photographs, colors, features, and sizes are for illustration purposes only and will vary from the homes as built. Photos may include digital staging. Square footage and dimensions are approximate. Buyer should conduct his or her own investigation of the present and future availability of school districts and school assignments. *Taxes are estimated. Buyer to verify all information.
Pending
Price cut: $10K (8/18)
$284,825
404 Solace Ct, Sevierville, TN 37876
3beds
1,381sqft
Single Family Residence
Built in 2026
2,613 Square Feet Lot
$324,200 Zestimate®
$206/sqft
$185/mo HOA
What's special
Walk-in closetStainless steel appliancesCentrally located laundry roomWhite cabinetryGray granite countertopsLed lighting throughoutUpgraded lifetime architectural shingles
- 99 days
- 20
- 0
Zillow last checked:
Listing updated:
Listed by:
Lindsay Gardner 865-236-3460,
D.R. Horton 865-338-5650
Source: East Tennessee Realtors,MLS#: 1350050
Facts & features
Interior
Bedrooms & bathrooms
- Bedrooms: 3
- Bathrooms: 3
- Full bathrooms: 2
- 1/2 bathrooms: 1
Heating
- Central, Ceiling, Heat Pump, Zoned, Electric
Cooling
- Central Air, Zoned
Appliances
- Included: Dishwasher, Disposal, Microwave, Range
Features
- Walk-In Closet(s), Pantry
- Flooring: Laminate, Carpet
- Windows: Windows - Vinyl, Insulated Windows
- Basement: Slab,None
- Has fireplace: No
- Fireplace features: None
Interior area
- Total structure area: 1,381
- Total interior livable area: 1,381 sqft
Property
Parking
- Total spaces: 1
- Parking features: Garage Door Opener, Attached, Main Level
- Attached garage spaces: 1
Lot
- Size: 2,613 Square Feet
- Features: Other
Details
- Parcel number: 00
Construction
Type & style
- Home type: SingleFamily
- Architectural style: Traditional
- Property subtype: Single Family Residence
- Attached to another structure: Yes
Materials
- Stone, Vinyl Siding, Frame, Other
Condition
- New Construction
- New construction: Yes
- Year built: 2026
Utilities & green energy
- Sewer: Public Sewer
- Water: Public
Community & HOA
Community
- Security: Smoke Detector(s)
- Subdivision: Smoky Hollow
HOA
- Has HOA: Yes
- Services included: Insurance, Trash, Maintenance Grounds
- HOA fee: $185 monthly
Location
- Region: Sevierville
Financial & listing details
- Price per square foot: $206/sqft
- Date on market: 7/30/2026
Estimated market value
$324,200
$302,000 - $350,000
$2,343/mo
Price history
| Date | Event | Price |
|---|---|---|
| 10/23/2026 | Pending sale | $284,825$206/sqft |
Source:  East Tennessee Realtors #1350050 Report a problem | ||
| 8/18/2026 | Price change | $284,825-3.4%$206/sqft |
Source: East Tennessee Realtors #1350050 Report a problem | ||
| 7/28/2026 | Listed for sale | $294,825$213/sqft |
Source:  DR Horton Report a problem | ||
Public tax history
Tax history is unavailable.
Monthly payment
Est. payment
Payment breakdown
Explore the cost of this home by adjusting the details. Changes won't be saved.Climate risks
Neighborhood: 37876
Nearby schools
Schools provided by the listing agent
- Middle: Sevierville
- High: Sevier County
Source: East Tennessee Realtors. This data may not be complete. We recommend contacting the local school district to confirm school assignments for this home.

Similar homes
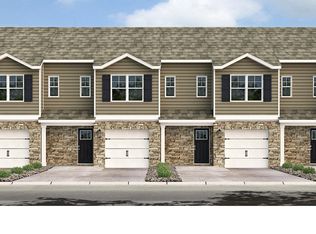
- from $286,9903 bd3 ba1.3k sqftAltamont Townhome Plan, Smoky Hollow, Sevierville, TN 37876New Construction
 DR Horton
- from $295,9904 bd3 ba1.5k sqftMitchell Townhome Plan, Smoky Hollow, Sevierville, TN 37876New Construction
 DR Horton
- $275,9903 bd3 ba1.3k sqft3703 Wyatt Way, Kodak, TN 37764Active
 East Tennessee Realtors
- $265,9903 bd3 ba1.3k sqft3707 Wyatt Way, Kodak, TN 37764Active
 East Tennessee Realtors
- $407,0003 bd2 ba1.4k sqft2326 Geraldine Way, Sevierville, TN 37876For Sale
 MLS ID #3632643, Gracie Mayfield. RealTracs MLS as distributed by MLS GRID
- $265,9903 bd3 ba1.3k sqft3711 Wyatt Way, Kodak, TN 37764ActiveEast Tennessee Realtors
- $339,9003 bd2 ba1.3k sqft1006 Stones Throw Ln, Sevierville, TN 37876For SaleMLS ID #3528265, Whitney Hogan. RealTracs MLS as distributed by MLS GRID
- $284,9003 bd3 ba1.3k sqft239 Jace Way, Kodak, TN 37764ActiveMLS ID #1360513, Jacob Belk, Wallace. East Tennessee Realtors
- $284,9003 bd3 ba1.3k sqft235 Jace Way, Kodak, TN 37764ActiveMLS ID #1360514, Jacob Belk, Wallace. East Tennessee Realtors
- $254,0002 bd2 ba1.3k sqft524 Allensville Rd APT 8, Sevierville, TN 37876For SaleMLS ID #3611508, Tamara Kim. RealTracs MLS as distributed by MLS GRID
- $385,0003 bd2 ba1.5k sqft2022 Infinity Ln, Sevierville, TN 37876ActiveMLS ID #1348670, Brooke Greene LaVoi, Wallace. East Tennessee Realtors
- $359,9903 bd2 ba1.3k sqft2517 Limestone Ct, Sevierville, TN 37876ActiveMLS ID #1353158, Cooper Denton, United Real Estate Solutions. East Tennessee Realtors
- $299,9904 bd3 ba1.5k sqft358 Seymour Centre Blvd, Seymour, TN 37865ActiveEast Tennessee Realtors
- $299,9904 bd3 ba1.5k sqft356 Seymour Centre Blvd, Seymour, TN 37865ActiveEast Tennessee Realtors
- $299,9904 bd3 ba1.5k sqft354 Seymour Centre Blvd, Seymour, TN 37865ActiveEast Tennessee Realtors
- $217,5002 bd2 ba1.2k sqft524 Allensville Rd APT 26, Sevierville, TN 37876For SaleMLS ID #3548195, Brian L. Carroll. RealTracs MLS as distributed by MLS GRID
- $335,0003 bd3 ba1.6k sqft319 Neals Landing Rd, Knoxville, TN 37924ActiveMLS ID #1360855, Ashley Swaggerty, Realty Executives Associates. East Tennessee Realtors
- $282,5004 bd2 ba1.2k sqft1658 Laurans Ave, Knoxville, TN 37915ActiveMLS ID #1349692, Kendrise Colebrooke, Wallace. East Tennessee Realtors
- $389,0003 bd2 ba1.4k sqft2502 Limestone Ct Lot 27, Sevierville, TN 37876New ConstructionMLS ID #3591833, Lorena Wellman. RealTracs MLS as distributed by MLS GRID
