Welcome to 404 Springate Court--a beautifully maintained home tucked away on a quiet cul-de-sac just minutes from Hurlburt Field and convenient access to Highway 98. This move-in ready two-story home offers 4 bedrooms, 2.5 bathrooms, and a functional floor plan designed for both everyday living and entertaining. The spacious main level features an open living area with a cozy fireplace, a formal dining room, a dedicated office or flex space, and a large kitchen complete with brand-new stainless steel appliances (3-months old). A convenient half bath is also located downstairs for guests. Upstairs, you'll find all four bedrooms, including a spacious primary suite with a large walk-in closet, along with three additional generously sized bedrooms and a full guest bathroom. Thoughtfully updated and well maintained, this home offers several valuable improvements, including a 5-year-old roof, 3-year-old HVAC system, tankless water heater, whole-home generator hookup, and brand-new stainless steel kitchen appliances. You'll also appreciate the no-carpet interior, with durable luxury vinyl plank flooring throughout the living areas for a clean, modern feel and easy maintenance. Outside, enjoy mature landscaping, a two-car garage, and the privacy of cul-de-sac living. Conveniently located near Hurlburt Field, shopping, dining, and the Emerald Coast's beautiful beaches, this home is ready to welcome its next owners!
For sale
Price cut: $10K (8/13)
$385,000
404 Springate Ct, Mary Esther, FL 32569
4beds
2,244sqft
Single Family Residence
Built in 1994
5,662 Square Feet Lot
$379,900 Zestimate®
$172/sqft
$-- HOA
What's special
Two-car garageNo-carpet interiorQuiet cul-de-sacPrivacy of cul-de-sac livingFormal dining roomMature landscapingSpacious main level
- 18 days |
- 773 |
- 81 |
Likely to sell faster than
Zillow last checked:
Listing updated:
Listed by:
Jill L Wood 850-797-3929,
ERA American Real Estate
Source: ECAOR,MLS#: 1008747
Facts & features
Interior
Bedrooms & bathrooms
- Bedrooms: 4
- Bathrooms: 3
- Full bathrooms: 2
- 1/2 bathrooms: 1
Primary bedroom
- Level: Second
- Area: 247 Square Feet
- Dimensions: 19 x 13
Bedroom
- Level: Second
- Area: 132 Square Feet
- Dimensions: 12 x 11
Bedroom
- Level: Second
- Area: 132 Square Feet
- Dimensions: 12 x 11
Bedroom
- Level: Second
- Area: 130 Square Feet
- Dimensions: 13 x 10
Dining room
- Level: First
- Area: 132 Square Feet
- Dimensions: 12 x 11
Family room
- Level: First
- Area: 273 Square Feet
- Dimensions: 21 x 13
Kitchen
- Level: First
- Area: 156 Square Feet
- Dimensions: 13 x 12
Living room
- Level: First
- Area: 234 Square Feet
- Dimensions: 18 x 13
Utility room
- Level: First
- Area: 49 Square Feet
- Dimensions: 7 x 7
Heating
- Central, Natural Gas
Cooling
- Central Air
Appliances
- Included: Refrigerator, Tankless Water Heater
- Laundry: Washer/Dryer Hookup
Features
- Kitchen Island, Pantry
- Flooring: Tile, Vinyl
- Has fireplace: Yes
- Fireplace features: Gas
- Common walls with other units/homes: No Common Walls
Interior area
- Total structure area: 2,244
- Total interior livable area: 2,244 sqft
Video & virtual tour
Property
Parking
- Total spaces: 4
- Parking features: Garage Door Opener
- Attached garage spaces: 2
Features
- Stories: 2
- Exterior features: Private Yard
Lot
- Size: 5,662 Square Feet
- Dimensions: 45 x 99 x 64 x 103
- Features: Cul-De-Sac, Level
Details
- Additional structures: Yard Building
- Parcel number: 162S25066600000100
- Zoning description: Resid Single Family
Construction
Type & style
- Home type: SingleFamily
- Architectural style: Traditional
- Property subtype: Single Family Residence
Materials
- Siding Brick Some, Vinyl Siding, Trim Wood
- Foundation: Slab
- Roof: Shingle
Condition
- Construction Complete
- New construction: No
- Year built: 1994
Utilities & green energy
- Water: Public
Community & HOA
Community
- Subdivision: SPRINGATE
Location
- Region: Mary Esther
Financial & listing details
- Price per square foot: $172/sqft
- Tax assessed value: $300,184
- Annual tax amount: $3,081
- Date on market: 7/29/2026
- Road surface type: Paved
Estimated market value
$379,900
$361,000 - $399,000
$2,590/mo
Price history
| Date | Event | Price |
|---|---|---|
| 8/13/2026 | Price change | $385,000-2.5%$172/sqft |
Source:  ECAOR #1008747 Report a problem ECAOR #1008747 Report a problem | ||
| 7/29/2026 | Listed for sale | $395,000+18.3%$176/sqft |
Source: ECAOR #1008747 Report a problem | ||
| 2/28/2022 | Sold | $334,000-2.9%$149/sqft |
Source: Public Record Report a problem | ||
| 12/20/2021 | Sold | $344,000+4.6%$153/sqft |
Source: ECAOR #882201 Report a problem | ||
| 10/27/2021 | Pending sale | $329,000$147/sqft |
Source: ECAOR #882201 Report a problem | ||
| 10/8/2021 | Price change | $329,000-1.8%$147/sqft |
Source: ECAOR #882201 Report a problem | ||
| 9/21/2021 | Listed for sale | $335,000$149/sqft |
Source: ECAOR #882201 Report a problem | ||
Public tax history
| Year | Property taxes | Tax assessment |
|---|---|---|
| 2025 | $3,082 +2.3% | $297,974 +2.9% |
| 2024 | $3,012 +1.6% | $289,576 +3% |
| 2023 | $2,964 +5.4% | $281,142 +3% |
| 2022 | $2,812 +141.9% | $272,953 +98.4% |
| 2021 | $1,162 +4.8% | $137,565 +1.4% |
| 2020 | $1,109 +3.6% | $135,666 +2.3% |
| 2019 | $1,070 +5% | $132,616 +1.9% |
| 2018 | $1,019 | $130,143 +2.1% |
| 2017 | $1,019 +0.9% | $127,466 +2.1% |
| 2016 | $1,011 +2.3% | $124,844 +0.7% |
| 2015 | $988 -2.5% | $123,976 +0.8% |
| 2014 | $1,013 | $122,992 +1.5% |
| 2013 | -- | $121,174 +1.7% |
| 2012 | -- | $119,148 +3% |
| 2011 | -- | $115,678 +1.5% |
| 2010 | -- | $113,968 +2.7% |
| 2009 | -- | $110,972 +0.1% |
| 2008 | -- | $110,861 +3% |
| 2007 | -- | $107,632 +2.5% |
| 2006 | -- | $105,007 +3% |
| 2005 | -- | $101,949 +1.9% |
| 2004 | -- | $100,082 +1.9% |
| 2003 | -- | $98,216 +2.4% |
| 2002 | -- | $95,914 +1.6% |
| 2001 | -- | $94,404 |
Find assessor info on the county website
Monthly payment
Est. payment
Payment breakdown
Explore the cost of this home by adjusting the details. Changes won't be saved.Climate risks
Neighborhood: 32569
Nearby schools
GreatSchools rating
- 9/10Florosa Elementary SchoolGrades: PK-5Distance: 1.6 mi
- 7/10Max Bruner Junior Middle SchoolGrades: 6-8Distance: 7.4 mi
- 5/10Fort Walton Beach High SchoolGrades: 9-12Distance: 7 mi
Schools provided by the listing agent
- Elementary: Florosa
- Middle: Bruner
- High: Fort Walton Beach
Source: ECAOR. This data may not be complete. We recommend contacting the local school district to confirm school assignments for this home.
- $349,0003 bd2 ba1.6k sqft402 Springate Ct, Mary Esther, FL 32569Off Market
- $317,0003 bd2 ba1.5k sqft406 Springate Ct, Mary Esther, FL 32569Sold
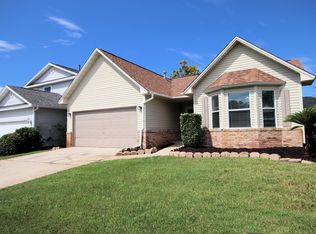
- $211,2002 bd1 ba552 sqftBrenda Ln, Mary esther, FL 32569Off Market
- $307,0003 bd2 ba1.5k sqft408 Springate Ct, Mary Esther, FL 32569Off Market

- $317,8003 bd2 ba2k sqft400 Springate Ct, Mary Esther, FL 32569Off Market
- $325,0003 bd2 ba1.4k sqft53 Brenda Ln, Mary Esther, FL 32569Sold
- $311,6003 bd2 ba1.6k sqft403 Springate Ct, Mary Esther, FL 32569Off Market
- $321,6003 bd2 ba1.5k sqft55 Brenda Ln, Mary Esther, FL 32569Off Market
A local agent can set up tours, give advice and negotiate with sellers.
Similar homes
- $385,0003 bd2 ba1.9k sqft767 Pearl Sand Dr, Mary Esther, FL 32569For Sale
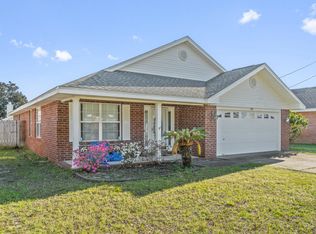
 MLS ID #1007452, Steve Koleno, Beycome of Florida LLC. Navarre Area BOR
 - $419,9003 bd2 ba1.9k sqft467 Sara Ave, Mary Esther, FL 32569For Sale
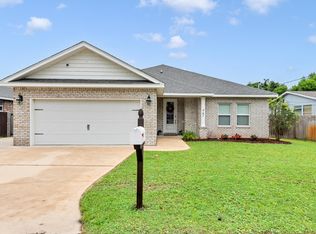
 MLS ID #1005547, Britny N Knox, Destin Real Estate Group of NWF LLC. ECAOR
 - $315,0004 bd2 ba1.6k sqft5 Lakeview Dr, Mary Esther, FL 32569For Sale
 MLS ID #1006496, Robin Edwards, Better Homes and Gardens Real Estate Main Street Properties. ECAOR
 - $389,0004 bd2 ba2k sqft514 E Hollywood Blvd, Mary Esther, FL 32569For Sale
 MLS ID #1005191, Chris Collins, ERA American Real Estate. ECAOR
 - $375,0004 bd2 ba1.9k sqft498 Rush Park Cir, Mary Esther, FL 32569For SaleMLS ID #986012, Karen M Butler, Coldwell Banker Realty. ECAOR
- $375,0003 bd2 ba1.6k sqft2216 Calle De Marbella, Navarre, FL 32566For SaleMLS ID #1007418, The White Sands Team, Levin Rinke Realty. ECAOR
- $360,0003 bd2 ba2k sqft2205 Calle De Marbella, Navarre, FL 32566For SaleMLS ID #1001812, Megan Tate, Coldwell Banker Realty. ECAOR
- $309,0003 bd2 ba1.1k sqft827 Boulevard De Lorleans, Mary Esther, FL 32569For SaleMLS ID #992985, Zarina S Ellis, Ellis Realty LLC. ECAOR
- $465,0004 bd2 ba2k sqft606 Cypress St, Mary Esther, FL 32569For SaleMLS ID #1009194, Jessica N Drew, Keller Williams Realty Navarre. ECAOR
- $429,9004 bd2 ba2.5k sqft1944 Jessica Way, Navarre, FL 32566For SaleMLS ID #682964, Tara Capron, Levin Rinke Realty. PAR
- $350,0003 bd2 ba1.5k sqft9410 Pine Lilly Ct, Navarre, FL 32566For SaleMLS ID #1008316, Tammy A Summers, Berkshire Hathaway Home Services PenFed Realty. ECAOR
- $399,0003 bd2 ba1.7k sqft8493 Sevilla St, Navarre, FL 32566For SaleMLS ID #686462, Jessica Gibson, Real Broker, LLC. PAR
- $369,9004 bd2 ba1.7k sqft6073 Clay Cir, Gulf Breeze, FL 32563For SaleMLS ID #685059, Lavada Mcintyre, Llc, Century 21 BE3. PAR
- $389,0003 bd2 ba1.7k sqft6689 Bryant St, Navarre, FL 32566For SaleMLS ID #1006450, Bethany N Nickel, Black Dog Realty Group LLC. ECAOR
- $374,9993 bd3 ba1.7k sqft2267 Janet St, Navarre, FL 32566For SaleMLS ID #1002840, Rebecca L Hensel, ERA American Real Estate. ECAOR
- $380,0003 bd2 ba1.9k sqft6436 Garden Dr, Gulf Breeze, FL 32563For SaleMLS ID #686793, Cinnamon Reed, KELLER WILLIAMS REALTY GULF COAST. PAR
- $420,0004 bd2 ba2.1k sqft2706 Riverside Landing Dr, Navarre, FL 32566For SaleMLS ID #679238, Yasha Loera-Gracia, Flightline Realty And Property Management, LLC. PAR
- $425,0003 bd2 ba1.3k sqft2176 Calle De Cantabria, Navarre, FL 32566For SaleMLS ID #679669, Susan De Leon, Coldwell Banker Realty. PAR
- $540,0005 bd3 ba2.5k sqft2 Islandview Dr, Mary Esther, FL 32569For SaleMLS ID #1005328, Emily Ann H Sumner, HomeAdvantage. ECAOR
- $360,0003 bd2 ba1.9k sqft9749 Leeward Way, Navarre, FL 32566For SaleMLS ID #986640, Steve Bassham, World Impact Real Estate. ECAOR
