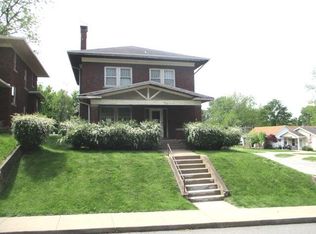
This beautifully renovated 3-bedroom, 1.5-bath home combines historic character with thoughtful modern updates. Refinished hardwood floors, original wood trim and abundant natural light give the home a warm, timeless feel. A cozy sunroom overlooking the backyard creates the perfect spot for a morning coffee, reading nook or home office.
This home has been updated with brand-new kitchen appliances, a whole-house water filtration system and water softener, providing modern comforts that are rarely found in rental homes.
Outside, you'll enjoy a spacious backyard with room to relax or play. Enjoy small-town community living, where there is something for everyone within walking distance; historic downtown Boonville, local shops, restaurants, cafes, the YMCA, the Katy Trail and so much more. Columbia is just a convenient 20-minute drive away.
If you're looking for a home with character, quality updates and a warm and friendly neighborhood, this house is the home for you.
$1900/month with 1 month security deposit is required. Pest control, water softener and lawn care services are included. Utilities are not included. Credit and background checks on all qualified applicants. This is a smoke and pet free property.
House for rent
$1,900/moFees may apply
404 Spruce St, Boonville, MO 65233
3beds
1,838sqft
Price may not include required fees and charges. Price shown reflects the lease term provided. Learn more|
Single family residence
Available Thu Oct 1 2026
No pets
Air conditioner, central air
Hookups laundry
Attached garage parking
Central, forced air
What's special
Refinished hardwood floorsWhole-house water filtration systemBrand-new kitchen appliancesOriginal wood trimWater softenerAbundant natural light
- 28 days |
- -- |
- -- |
Zillow last checked:
Listing updated:
Travel times

Let’s turn your rent into credit progress
Build credit history with every on-time payment and get credit for the payment you’re already making.
Facts & features
Interior
Bedrooms & bathrooms
- Bedrooms: 3
- Bathrooms: 2
- Full bathrooms: 1
- 1/2 bathrooms: 1
Heating
- Central, Forced Air
Cooling
- Air Conditioner, Central Air
Appliances
- Included: Dishwasher, Microwave Oven, Oven, Refrigerator
- Laundry: Hookups
Features
- Flooring: Hardwood
Interior area
- Total interior livable area: 1,838 sqft
Property
Parking
- Parking features: Attached, Garage
- Has attached garage: Yes
- Details: Contact manager
Features
- Patio & porch: Patio
- Exterior features: Brand new appliances, Brick, House water filter & water softener, Sunroom, Unfinished basement
Lot
- Features: Back Yard
Details
- Additional structures: Garage(s)
- Parcel number: 057035004004005000
Construction
Type & style
- Home type: SingleFamily
- Property subtype: Single Family Residence
Condition
- Year built: 1928
Community & HOA
Location
- Region: Boonville
Financial & listing details
- Lease term: 1 Year
Price history
| Date | Event | Price |
|---|---|---|
| 8/4/2026 | Listed for rent | $1,900+11.8%$1/sqft |
Source: Zillow Rentals Report a problem | ||
| 9/20/2023 | Listing removed | -- |
Source: Zillow Rentals Report a problem | ||
| 9/5/2023 | Listed for rent | $1,700$1/sqft |
Source: Zillow Rentals Report a problem | ||
| 3/14/2022 | Sold | -- |
Source: | ||
| 1/27/2022 | Listed for sale | $60,000$33/sqft |
Source: | ||
| 1/13/2022 | Listing removed | -- |
Source: | ||
| 1/6/2022 | Listed for sale | $60,000$33/sqft |
Source: | ||
| 11/4/2014 | Sold | -- |
Source: | ||
Neighborhood: 65233
Nearby schools
GreatSchools rating
- 8/10David Barton Elementary SchoolGrades: 3-5Distance: 0.4 mi
- 6/10Laura Speed Elliott Middle SchoolGrades: 6-8Distance: 0.1 mi
- 8/10Boonville High SchoolGrades: 9-12Distance: 0.2 mi