Skip main navigation
Sold for $3,020,000
  • $3,020,000

    404 Stage Harbor Road, Chatham, MA 02633

    4beds
    2,905sqft
    Single Family Residence
    Built in 1949
    0.3 Acres Lot
    $3,069,200 Zestimate®
    $1,040/sqft
    $-- Estimated rent

    Home value

    $3,069,200

    $2.76M - $3.41M

    Not available

    Zestimate® history
    Loading
    Loading...

    Owner options

    List your home for rent

    Find your next renter with Zillow Rental Manager. Plus, with online applications, you can quickly screen prospective tenants – for free.

    Learn more
    Refinance and save

    $14,303/mo

    Est. payment

    Refinancing to a lower rate could help reduce your monthly payments and save thousands over the life of the loan.

    See today's rates

    $14,303/mo

    Est. payment

    Explore your selling options

    Work with a Zillow partner agent

    Leverage their expertise and Zillow's premium Showcase listings to get your home seen by more buyers.

    Get started

    List with your own agent

    Get your home in front of millions of buyers by listing it on Zillow.

    Learn how to do it

    Sell it yourself

    Take full control of how buyers see your home on Zillow by listing For Sale by Owner (FSBO).

    List your home

    What's special

    Stunning stone wallsPrivate deck and patioCoffered ceilingProfessionally landscaped yardOversized one-car garageBeach cottage ambiancePegged hardwood floors
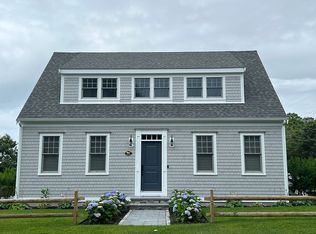
    This stunning cedar-shingled, four-bedroom residence is just a short stroll from beautiful Chatham Village, Oyster Pond, and Stage Harbor. The home features many custom updates, numerous amenities, and fine details throughout. Custom tile work and high-end finishes create a luxurious atmosphere. The cozy interior exudes a beach cottage ambiance, highlighted by a great room equipped with a gas fireplace, a coffered ceiling, a wine fridge, and pegged hardwood floors. A sliding glass door off the great room leads to a private deck and patio, as well as a professionally landscaped yard with stunning stone walls. The custom kitchen includes a gas range, granite countertops, custom tile work, custom cabinetry, and a spacious kitchen island, making it a chef's dream. On the first floor, there is a bedroom with an adjoining full bath. The second level features a superb primary suite with a cathedral ceiling and another gas fireplace. The luxurious full bath boasts a jetted tub and more custom tile work. Adjacent to the primary suite is a balcony that offers distant views of Nantucket Sound. This floor also includes two additional bedrooms adorned with custom murals, along with a full bath. The finished basement adds even more living space, accented with custom murals and comprising three separate rooms, plus a half bath. Enjoy being close to town while living in a neighborhood of fine homes. A custom-designed paver driveway leads to an oversized one-car garage. The lawn features an irrigation system, and there's ample room for a pool.

    Zillow last checked:

    Listing updated:

    Listed by:

    Doug Grattan 508-294-4978,

    Christie's International Real Estate Atlantic Brokerage

    Bought with:

    Nancy E Peterson, 9502711

    Peterson Realty Inc.

    Source: CCIMLS,MLS#: 22505779MLS Logo

    Facts & features

    Interior

    Bedrooms & bathrooms
    • Bedrooms: 4
    • Bathrooms: 4
    • Full bathrooms: 3
    • 1/2 bathrooms: 1
    Heating
    • Natural Gas
    Cooling
    • Central Air
    Appliances
    • Included: Countertop Range, Dishwasher, Microwave, Refrigerator, Wine Cooler, Natural Gas, Water Heater
    • Laundry: Electric Dryer Hookup, Washer Hookup
    Features
    • Cedar Closet(s), HU Cable TV, Linen Closet, Recessed Lighting
    • Flooring: Hardwood, Tile, Carpet
    • Basement: Finished,Full
    • Number of fireplaces: 2
    Interior area
    • Total structure area: 2,905
    • Total interior livable area: 2,905 sqft

    Property

    Parking
    • Total spaces: 6
    • Parking features: Direct Access, Garage Door Opener, Driveway, Other
    • Attached garage spaces: 1
    • Has uncovered spaces: Yes
    Features
    • Stories: 3
    • Patio & porch: Deck, Porch
    • Exterior features: Outdoor Shower, Underground Sprinkler System
    • Fencing: Partial
    Lot
    • Size: 0.3 Acres
    • Features: Level
    Details
    • Parcel number: CHAT M:13B B:0025 L:7
    • Special conditions: None
    • Other equipment: Other

    Construction

    Type & style
    • Home type: SingleFamily
    • Property subtype: Single Family Residence
    Materials
    • Shingle Siding
    • Roof: Asphalt,Pitched
    Condition
    • Year built: 1949

    Utilities & green energy

    • Water: Public

    Community & HOA

    Community
    • Security: Security System
    HOA
    • Has HOA: No
    Location
    • Region: Chatham

    Financial & listing details

    • Price per square foot: $1,040/sqft
    • Tax assessed value: $2,232,300
    • Annual tax amount: $7,523
    • Date on market: 12/2/2025
    • Cumulative days on market: 5 days

    Price history

    DateEventPrice
    1/15/2026Sold$3,020,000+0.8%$1,040/sqft
    Source: CCIMLS #22505779 Report a problem
    12/7/2025Pending sale$2,995,000$1,031/sqft
    Source: CCIMLS #22505779 Report a problem
    12/2/2025Listed for sale$2,995,000+154.9%$1,031/sqft
    Source: CCIMLS #22505779 Report a problem
    4/19/2012Sold$1,175,000-13%$404/sqft
    Source: CCIMLS #21108392 Report a problem
    11/22/2011Price change$1,350,000-9.7%$465/sqft
    Source: William Raveis Real Estate #21108392 Report a problem
    9/29/2011Price change$1,495,000-3.5%$515/sqft
    Source: William Raveis Real Estate #21108392 Report a problem
    9/18/2011Listed for sale$1,550,000$534/sqft
    Source: William Raveis Real Estate #21108392 Report a problem

    Public tax history

    YearProperty taxesTax assessment
    2025$7,523 -0.9%$2,167,900 +1.9%
    2024$7,594 +5.8%$2,127,200 +15%
    2023$7,180 -1.1%$1,850,500 +17.8%
    2022$7,258 $1,571,000
    2021$7,258 -1.8%$1,571,000 +2.5%
    2020$7,390 +3.6%$1,533,100 +4.2%
    2019$7,134 -1.3%$1,470,900 -0.9%
    2018$7,226 +4.1%$1,483,700 +7.5%
    2017$6,941 +3%$1,379,900 +2.7%
    2016$6,742 +20.9%$1,343,100 +20.2%
    2015$5,576 -1.7%$1,117,500 +0.1%
    2014$5,670 +7.5%$1,116,200 +6.5%
    2013$5,272 +8.7%$1,048,100 -3.9%
    2012$4,852 +4%$1,090,400
    2011$4,667 +8.3%$1,090,400 -3.4%
    2010$4,310 +6.1%$1,128,400 +3.9%
    2009$4,061 +2.3%$1,085,900 +0.4%
    2008$3,969 $1,081,400
    2007$3,969 +18.1%$1,081,400 +20%
    2006$3,361 +3.4%$901,000 +24.8%
    2005$3,249 $722,100
    2004$3,249 -1.4%$722,100 +39.9%
    2003$3,294 +52.8%$516,300 +64%
    2001$2,156 +8.9%$314,800 +53.2%
    1998$1,979 $205,500
    Find assessor info on the county website

    Neighborhood: 02633

    Nearby schools

    GreatSchools rating
    Get a cash offer in 3 minutes
    Find out how much your home could sell for in as little as 3 minutes with a no-obligation cash offer.
    Estimated market value
    $3,069,200
    Get a cash offer in 3 minutes
    Find out how much your home could sell for in as little as 3 minutes with a no-obligation cash offer.
    Estimated market value
    $3,069,200