This updated ranch-style home is nestled on a quiet, wooded cul-de-sac lot in an exceptional SW neighborhood.
Brand new carpeting has just been installed throughout the main level, making it truly move-in ready!
Offering peaceful wooded views and a private backyard that backs directly to park land, this property delivers the perfect blend of one-level living, nature, and modern comfort.
Spanning approximately 3,500 finished square feet with an additional 900 square feet already excavated and ready for expansion in the lower level, the home features four bedrooms, a dedicated office, and three full bathrooms.
Inside, you'll love the dramatic 11-foot ceilings that create an open and airy feel. The formal dining room showcases elegant custom millwork, while the impressive two-story wall of windows fills the home with natural light and frames stunning views of the fenced backyard and wooded parkland beyond.
The fully finished walkout lower level is designed for entertaining, complete with a spacious family room, gas fireplace, and wet bar -- perfect for game days, holidays, or relaxing with friends. Outside, enjoy the nearly new TimberTech composite deck overlooking your private, tree-lined yard.
Additional features include:
" Inground sprinkler system
" Community pool
" Walking distance to Strawn Park -- 120 acres of scenic woodlands, green space, and extensive walking trails
Rarely does a ranch home in Bellwood offer this combination of premium location, finished walkout lower level, fresh updates, and breathtaking wooded privacy. Whether you're looking for comfortable one-level living with room to grow or an entertainer's retreat, this home is a true standout.
Schedule your showing today -- homes like this in Bellwood don't last long!
Sold
Street View
Price Unknown
404 Stallworth Ct, Columbia, MO 65203
4beds
3,522sqft
Single Family Residence
Built in 2008
0.38 Acres Lot
$562,500 Zestimate®
$--/sqft
$3,032 Estimated rent
Home value
$562,500
$534,000 - $591,000
$3,032/mo
Zestimate® history
Owner options
List your home for rent
$3,032/mo
Rent Zestimate®
Find your next renter with Zillow Rental Manager. Plus, with online applications, you can quickly screen prospective tenants – for free.
$3,032/mo
Rent Zestimate®
Refinance and save
$400/mo
Est. payment
Refinancing to a lower rate could help reduce your monthly payments and save thousands over the life of the loan.
$400/mo
Est. payment
Explore your selling options
Work with a Zillow partner agent
Leverage their expertise and Zillow's premium Showcase listings to get your home seen by more buyers.
Get startedList with your own agent
Get your home in front of millions of buyers by listing it on Zillow.
Learn how to do itSell it yourself
Take full control of how buyers see your home on Zillow by listing For Sale by Owner (FSBO).
List your homeWhat's special
Gas fireplacePeaceful wooded viewsPrivate tree-lined yardNatural lightFour bedroomsTwo-story wall of windowsWet bar
Zillow last checked:
Listing updated:
Listed by:
Tori Messenger 573-397-2023,
Weichert, Realtors - House of Brokers 573-446-6767
Bought with:
Josh Dubbert, 2016004091
The Foundation Realty
Source: CBORMLS,MLS#: 434857
Facts & features
Interior
Bedrooms & bathrooms
- Bedrooms: 4
- Bathrooms: 3
- Full bathrooms: 3
Primary bedroom
- Level: Main
Bedroom 2
- Level: Main
Bedroom 3
- Level: Main
Bedroom 4
- Level: Lower
Full bathroom
- Level: Main
Full bathroom
- Level: Main
Full bathroom
- Level: Lower
Dining room
- Level: Main
Family room
- Level: Lower
Kitchen
- Level: Main
Living room
- Level: Main
Office
- Level: Lower
Other
- Description: John Deere + Excavated storage
- Level: Lower
Other
- Description: Potential theatre room, gym, man-cave
- Level: Lower
Heating
- Forced Air, Natural Gas
Cooling
- Central Electric
Appliances
- Included: Refrigerator, Microwave, Disposal, Dishwasher, Humidifier
Features
- Tub/Shower, Stand AloneShwr/MBR, Split Bedroom Design, Walk-In Closet(s), Wet Bar, Smart Thermostat, Formal Dining, Kit/Din Combo, Cabinets-Custom Blt, Laminate Counters, Wood Cabinets, Kitchen Island, Pantry
- Flooring: Wood, Carpet, Laminate, Tile
- Windows: Some Window Treatments
- Basement: Walk-Out Access,Excavated Garage
- Has fireplace: Yes
- Fireplace features: Air Circulating, Gas, Family Room
Interior area
- Total structure area: 3,522
- Total interior livable area: 3,522 sqft
- Finished area below ground: 1,521
Property
Parking
- Total spaces: 2
- Parking features: Attached, Paved
- Attached garage spaces: 2
- Has uncovered spaces: Yes
Features
- Patio & porch: Concrete, Back, Deck, Front Porch
- Has spa: Yes
- Spa features: Tub/Built In Jetted
- Fencing: Back Yard,Wood
Lot
- Size: 0.38 Acres
- Dimensions: 93.87 x 176.41
- Features: Wooded, Level
- Residential vegetation: Partially Wooded
Details
- Parcel number: 1610400020360001
- Zoning description: R-1 One- Family Dwelling*
- Other equipment: Radon Mit System
Construction
Type & style
- Home type: SingleFamily
- Property subtype: Single Family Residence
Materials
- Foundation: Concrete Perimeter
- Roof: ArchitecturalShingle
Condition
- Year built: 2008
Details
- Builder name: Pate Jones
Utilities & green energy
- Utilities for property: Trash-City
Community & HOA
Community
- Subdivision: Bellwood
HOA
- Has HOA: Yes
- HOA fee: $400 annually
Location
- Region: Columbia
Financial & listing details
- Tax assessed value: $410,800
- Annual tax amount: $4,599
- Date on market: 5/26/2026
- Road surface type: Paved
Price history
| Date | Event | Price |
|---|---|---|
| 7/10/2026 | Sold | -- |
Source:  CBORMLS #434857 Report a problem CBORMLS #434857 Report a problem | ||
| 6/5/2026 | Pending sale | $585,000$166/sqft |
Source: CBORMLS #434857 Report a problem | ||
| 5/26/2026 | Listed for sale | $585,000-1.7%$166/sqft |
Source: CBORMLS #434857 Report a problem | ||
| 5/19/2026 | Listing removed | $594,900$169/sqft |
Source: CBORMLS #433768 Report a problem | ||
| 5/14/2026 | Price change | $594,900-0.8%$169/sqft |
Source: CBORMLS #433768 Report a problem | ||
| 5/2/2026 | Price change | $599,8000%$170/sqft |
Source: CBORMLS #433768 Report a problem | ||
| 3/20/2026 | Listed for sale | $599,900$170/sqft |
Source: CBORMLS #433051 Report a problem | ||
Public tax history
| Year | Property taxes | Tax assessment |
|---|---|---|
| 2025 | -- | $78,052 +14.5% |
| 2024 | $4,599 +0.8% | $68,172 |
| 2023 | $4,561 +4.1% | $68,172 +4% |
| 2022 | $4,381 -0.2% | $65,550 |
| 2021 | $4,389 -6% | $65,550 |
| 2020 | $4,671 0% | $65,550 |
| 2019 | $4,671 -0.7% | $65,550 |
| 2018 | $4,704 +1.2% | $65,550 |
| 2017 | $4,647 +0.2% | $65,550 |
| 2016 | $4,639 | $65,550 |
| 2015 | $4,639 +8.9% | $65,550 |
| 2014 | $4,260 | $65,550 |
| 2013 | -- | $65,550 |
| 2012 | -- | $65,550 |
| 2011 | -- | $65,550 |
| 2010 | -- | $65,550 |
| 2009 | -- | $65,550 +948.6% |
| 2008 | -- | $6,251 |
Find assessor info on the county website
Neighborhood: Bellwood
Nearby homes
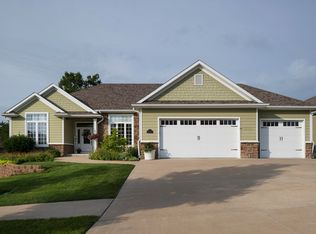
- $531,1004 bd3 ba3k sqft406 Stallworth Ct, Columbia, MO 65203Off Market

- $556,0004 bd3 ba3.3k sqft400 Stallworth Ct, Columbia, MO 65203Off Market
- $562,2004 bd3 ba3.3k sqft317 Reedsport Rdg, Columbia, MO 65203Off Market
- $544,0005 bd3 ba3.1k sqft408 Stallworth Ct, Columbia, MO 65203Off Market

- $--5 bd4 ba3.5k sqft407 Stallworth Ct, Columbia, MO 65203Sold
- $793,6004 bd3 ba3.1k sqft408 Ryefield Rdg, Columbia, MO 65203Off Market
- $540,5004 bd3 ba3.3k sqft410 Stallworth Ct, Columbia, MO 65203Off Market
- $498,6003 bd2 ba2.1k sqft409 Stallworth Ct, Columbia, MO 65203Off Market
Nearby schools
GreatSchools rating
- 9/10Mary Paxton Keeley Elementary SchoolGrades: PK-5Distance: 1.1 mi
- 6/10Smithton Middle SchoolGrades: 6-8Distance: 0.8 mi
- 7/10David H. Hickman High SchoolGrades: 9-12Distance: 3.9 mi
Schools provided by the listing agent
- Elementary: Mary Paxton Keeley
- Middle: Smithton
- High: Hickman
Source: CBORMLS. This data may not be complete. We recommend contacting the local school district to confirm school assignments for this home.
Sell for more on Zillow
Get a Zillow Showcase℠ listing at no additional cost and you could sell for .
$562,500
2% more
+$11,250
With Zillow Showcase(estimated)
$573,750
- Missouri
- Boone County
- Columbia
- 65203
- Bellwood
- 404 Stallworth Ct
Nearby cities
Nearby neighborhoods
Nearby zip codes
Other Columbia Topics
