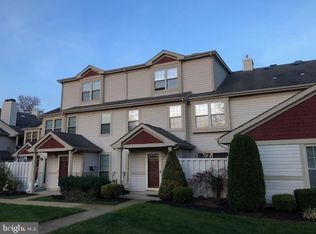
This 2 story home in Steeplechase is offering updates and includes 2 bedrooms and 2.5 bathrooms. Enter this lovely home where you can enjoy a cozy night by the fireplace in the living room or grab your coffee and a book to set up on the patio just outside the slider doors. The Living and Dining rooms are both highlighted with beautiful hardwood flooring. The nicely sized kitchen offers plenty of cabinetry, granite counters and SS appliances. The laundry room and half bath complete this space while upstairs you begin with a primary suite. A nice retreat which includes a walk in closet and primary bathroom offering a jetted tub/shower combination. The second bedroom and 3 piece hall bathroom finish the upper floor living space of the move in ready home. Located conveniently close to Rts. 55 & 42, and shopping! The simple life is included with the purchase of this home as the HOA recently updated the roof, covers the lawn/snow services, and offers a pool too!
Sold for $275,000
$275,000
404 Steeplechase Ct, Woodbury, NJ 08096
2beds
1,232sqft
Townhouse
Built in 1990
-- sqft lot
$271,600 Zestimate®
$223/sqft
$2,302 Estimated rent
Home value
$271,600
$253,000 - $291,000
$2,302/mo
Zestimate® history
Owner options
List your home for rent
$2,302/mo
Rent Zestimate®
Find your next renter with Zillow Rental Manager. Plus, with online applications, you can quickly screen prospective tenants – for free.
$2,302/mo
Rent Zestimate®
Refinance and save
$2,011/mo
Est. payment
Refinancing to a lower rate could help reduce your monthly payments and save thousands over the life of the loan.
$2,011/mo
Est. payment
Explore your selling options
Work with a Zillow partner agent
Leverage their expertise and Zillow's premium Showcase listings to get your home seen by more buyers.
Get startedList with your own agent
Get your home in front of millions of buyers by listing it on Zillow.
Learn how to do itSell it yourself
Take full control of how buyers see your home on Zillow by listing For Sale by Owner (FSBO).
List your homeWhat's special
Zillow last checked:
Listing updated:
Listed by:
Christine Stucke 856-649-5220,
BHHS Fox & Roach-Washington-Gloucester
Bought with:
Maureen Fusco, 9808058
Keller Williams Hometown
Bernice Hawthorne, 1864037
Keller Williams Hometown
Source: Bright MLS,MLS#: NJGL2050882
Facts & features
Interior
Bedrooms & bathrooms
- Bedrooms: 2
- Bathrooms: 3
- Full bathrooms: 2
- 1/2 bathrooms: 1
- Main level bathrooms: 1
Rooms
- Room types: Living Room, Dining Room, Primary Bedroom, Bedroom 2, Kitchen, Other, Bathroom 2, Primary Bathroom, Half Bath
Heating
- Forced Air, Natural Gas
Cooling
- Central Air, Electric
Appliances
- Included: Dishwasher, Microwave, Dryer, Oven/Range - Gas, Refrigerator, Stainless Steel Appliance(s), Washer, Gas Water Heater
- Laundry: Main Level
Features
- Eat-in Kitchen, Bathroom - Tub Shower, Ceiling Fan(s), Dining Area, Recessed Lighting, Upgraded Countertops, Walk-In Closet(s)
- Flooring: Carpet, Ceramic Tile, Hardwood, Wood
- Has basement: No
- Number of fireplaces: 1
- Fireplace features: Corner, Gas/Propane
Interior area
- Total structure area: 1,232
- Total interior livable area: 1,232 sqft
- Finished area above ground: 1,232
Property
Parking
- Parking features: Assigned, Parking Lot
- Details: Assigned Parking
Accessibility
- Accessibility features: None
Features
- Levels: Two
- Stories: 2
- Patio & porch: Patio
- Exterior features: Sidewalks, Street Lights
- Pool features: Community
- Spa features: Bath
Details
- Additional structures: Above Grade
- Parcel number: 0200005 0300001C0404
- Zoning: RES
- Zoning description: condo
- Special conditions: Standard
Construction
Type & style
- Home type: Townhouse
- Architectural style: Contemporary
- Property subtype: Townhouse
Materials
- Vinyl Siding
- Foundation: Slab
- Roof: Shingle
Condition
- Very Good
- New construction: No
- Year built: 1990
Details
- Builder model: BELMONT
Utilities & green energy
- Electric: 100 Amp Service
- Sewer: Public Sewer
- Water: Public
Community & HOA
Community
- Features: Pool
- Condo and coop fee: $275 monthly
- Subdivision: Steeplechase
HOA
- Has HOA: No
- Amenities included: Pool
- Services included: Pool(s), Common Area Maintenance, Maintenance Grounds, Snow Removal, Trash, Insurance
Location
- Region: Woodbury
- Municipality: DEPTFORD TWP
Financial & listing details
- Price per square foot: $223/sqft
- Tax assessed value: $116,600
- Annual tax amount: $5,254
- Date on market: 12/16/2024
- Listing agreement: Exclusive Right To Sell
- Listing terms: Cash,Conventional,VA Loan,FHA
- Inclusions: Appliances, In As-is Condition.
- Exclusions: Window Treatments Excluded, Window Treatments Hardware Will Remain
- Ownership: Fee Simple
Price history
| Date | Event | Price |
|---|---|---|
| 1/27/2025 | Sold | $275,000+5.8%$223/sqft |
Source:  Bright MLS #NJGL2050882 Report a problem Bright MLS #NJGL2050882 Report a problem | ||
| 1/4/2025 | Pending sale | $260,000$211/sqft |
Source: Bright MLS #NJGL2050882 Report a problem | ||
| 12/29/2024 | Contingent | $260,000$211/sqft |
Source: Bright MLS #NJGL2050882 Report a problem | ||
| 12/17/2024 | Listed for sale | $260,000$211/sqft |
Source: Bright MLS #NJGL2050882 Report a problem | ||
Public tax history
Tax history is unavailable.
Neighborhood: 08096
Nearby homes
- $325,9003 bd3 ba1.6k sqft418 Steeplechase Ct, Woodbury, NJ 08096Off Market
- $232,400-- bd-- ba1k sqft405 Steeplechase Ct #405, Deptford, NJ 08096Off Market
- $283,1003 bd3 ba1.4k sqft401 Steeplechase Ct #401, Deptford, NJ 08096Off Market

- $276,300-- bd-- ba1.4k sqft403 Steeplechase Ct #403, Deptford, NJ 08096Off Market
- $299,9003 bd3 ba1.4k sqft608 Steeplechase Ct #608, Deptford, NJ 08096Off Market
- $257,00019.95 Acres608 Steeplechase Ct, Deptford, NJ 08096Sold
- $---- bd-- ba-- sqft608 Steeplechase Ct, Woodbury, NJ 08096Off Market
- $227,8002 bd1 ba1k sqft406 Steeplechase Ct #406, Deptford, NJ 08096Off Market
Nearby schools
GreatSchools rating
- 5/10Shady Lane Elementary SchoolGrades: 1-5Distance: 1.4 mi
- 6/10Deptford Township Middle SchoolGrades: 6-8Distance: 3.8 mi
- 3/10Deptford Twp High SchoolGrades: 9-12Distance: 2.4 mi
Schools provided by the listing agent
- District: Deptford Township Public Schools
Source: Bright MLS. This data may not be complete. We recommend contacting the local school district to confirm school assignments for this home.
Get a cash offer in 3 minutes
Find out how much your home could sell for in as little as 3 minutes with a no-obligation cash offer.
Estimated market value
$271,600
Get a cash offer in 3 minutes
Find out how much your home could sell for in as little as 3 minutes with a no-obligation cash offer.
Estimated market value
$271,600
- New Jersey
- Gloucester County
- Woodbury
- 08096
- 404 Steeplechase Ct
Nearby cities
Nearby zip codes
Other Woodbury Topics
