Rare find custom built ESTATE dream home. Home is situated on 3.5 acres filled with green space. Superior quality as home was custom built for the Builder. No detail spared. 6 Bedrooms 6.5 Baths. All Bedrooms En-Suite. Each Bedroom features double tray ceilings with tongue and groove wood inlay. Grand entrance featuring 2 story Foyer with barrel vault tongue and groove ceiling. Hardwood floors throughout main level. Home offers 5 fireplaces! Owners retreat with sitting room has access to 2 outdoor living spaces. Owners bath features steam shower, body jets, dual shower heads, rainfall shower head, and shower wand. At the heart of the home is a true Chef's Kitchen! Spacious island with 2 copper sinks and seating space. 6-burner Bertazzori oven range with griddle and pot filler. New Sub Zero refrigerator. Soft close cabinetry. TWO Butler's pantries! One with copper sink and brand new second one with ice maker and beverage refrigerator. Spacious fireside Keeping room leads out to covered stone porch with stacked stone fireplace and your back yard Oasis! Heated saltwater, gunite, Infinity edge pool with kids pool below. So many poolside gathering spaces including fire pit, outdoor kitchen, and pool house with half bath and sleeping loft. Pool also features anti-freeze protection and is controlled by phone app. Get the hot tub started before you get home! Are storms heading in? Basement has your very own safe room PLUS generator! Newly finished basement has a bedroom, full bath, beautiful kitchenette, family room with fireplace, wine room and STORAGE GALORE!! Be sure to pay special attention to the amazing details throughout this home. Rounded wall edges, 9" baseboards, 10" crown molding, arched doorways on main level, and wood tongue and groove ceilings. Looking for the attic access? It is hidden behind the bookcase in upstairs reading nook. Minutes away from the Hospital, dining and shopping! Visit Downtown Canton! Walking trails, events and so much more!! What more could you want? YOUR SEARCH ENDS HERE!
Closed
$1,530,000
404 Stratford Estates Mnr, Canton, GA 30114
6beds
5,818sqft
Single Family Residence, Residential
Built in 2007
3.48 Acres Lot
$1,603,000 Zestimate®
$263/sqft
$6,117 Estimated rent
Home value
$1,603,000
$1.43M - $1.81M
$6,117/mo
Zestimate® history
Owner options
List your home for rent
$6,117/mo
Rent Zestimate®
Find your next renter with Zillow Rental Manager. Plus, with online applications, you can quickly screen prospective tenants – for free.
$6,117/mo
Rent Zestimate®
Refinance and save
$8,350/mo
Est. payment
Refinancing to a lower rate could help reduce your monthly payments and save thousands over the life of the loan.
$8,350/mo
Est. payment
Explore your selling options
Work with a Zillow partner agent
Leverage their expertise and Zillow's premium Showcase listings to get your home seen by more buyers.
Get startedList with your own agent
Get your home in front of millions of buyers by listing it on Zillow.
Learn how to do itSell it yourself
Take full control of how buyers see your home on Zillow by listing For Sale by Owner (FSBO).
List your homeWhat's special
Zillow last checked:
Listing updated:
Listed by:
Rebecca Hayes,
Atlanta Communities
Bought with:
Christine Kallock, 354568
Berkshire Hathaway HomeServices Georgia Properties
Source: FMLS GA,MLS#: 7255908
Facts & features
Interior
Bedrooms & bathrooms
- Bedrooms: 6
- Bathrooms: 7
- Full bathrooms: 6
- 1/2 bathrooms: 1
- Main level bathrooms: 2
- Main level bedrooms: 2
Rooms
- Room types: Basement, Bathroom, Bedroom, Bonus Room, Den, Dining Room, Kitchen
Primary bedroom
- Features: Master on Main, Oversized Master, Sitting Room
- Level: Master on Main, Oversized Master, Sitting Room
Bedroom
- Features: Master on Main, Oversized Master, Sitting Room
Primary bathroom
- Features: Double Vanity, Separate Tub/Shower, Soaking Tub, Vaulted Ceiling(s)
Dining room
- Features: Butlers Pantry, Seats 12+
Kitchen
- Features: Breakfast Bar, Cabinets Stain, Cabinets White, Keeping Room, Kitchen Island, Pantry Walk-In, Stone Counters, View to Family Room
Heating
- Forced Air, Natural Gas
Cooling
- Ceiling Fan(s), Central Air
Appliances
- Included: Dishwasher, Disposal, Dryer, Gas Range, Gas Water Heater, Microwave, Tankless Water Heater, Washer
- Laundry: Laundry Room, Main Level, Sink
Features
- Beamed Ceilings, Bookcases, Cathedral Ceiling(s), Central Vacuum, Coffered Ceiling(s), Crown Molding, Entrance Foyer 2 Story, Tray Ceiling(s), Walk-In Closet(s)
- Flooring: Carpet, Ceramic Tile, Hardwood
- Windows: Double Pane Windows, Insulated Windows, Window Treatments
- Basement: Daylight,Finished,Finished Bath,Full
- Number of fireplaces: 5
- Fireplace features: Basement, Factory Built, Family Room, Great Room, Keeping Room, Master Bedroom
- Common walls with other units/homes: No Common Walls
Interior area
- Total structure area: 5,818
- Total interior livable area: 5,818 sqft
Property
Parking
- Total spaces: 3
- Parking features: Driveway, Garage
- Garage spaces: 3
- Has uncovered spaces: Yes
Accessibility
- Accessibility features: None
Features
- Levels: Three Or More
- Patio & porch: Covered, Front Porch, Rear Porch, Screened, Side Porch
- Exterior features: Private Yard, Rain Gutters
- Has private pool: Yes
- Pool features: Gunite, In Ground, Salt Water, Private
- Spa features: None
- Fencing: Back Yard,Wrought Iron
- Has view: Yes
- View description: Other
- Waterfront features: None
- Body of water: None
Lot
- Size: 3.48 Acres
- Features: Front Yard, Landscaped, Private, Sprinklers In Front, Sprinklers In Rear, Wooded
Details
- Additional structures: Pool House
- Parcel number: 14N23D 059
- Other equipment: Generator, Irrigation Equipment
- Horse amenities: None
Construction
Type & style
- Home type: SingleFamily
- Architectural style: European
- Property subtype: Single Family Residence, Residential
Materials
- Brick 4 Sides, Cedar, Concrete
- Foundation: Concrete Perimeter
- Roof: Composition
Condition
- Resale
- New construction: No
- Year built: 2007
Utilities & green energy
- Electric: None
- Sewer: Septic Tank
- Water: Public
- Utilities for property: Cable Available, Electricity Available, Natural Gas Available, Sewer Available, Underground Utilities, Water Available
Green energy
- Energy efficient items: None
- Energy generation: None
Community & HOA
Community
- Features: Homeowners Assoc, Near Schools, Near Shopping, Near Trails/Greenway, Park, Playground, Pool, Sidewalks, Street Lights, Tennis Court(s)
- Security: Intercom, Smoke Detector(s)
- Subdivision: The Estates At Brooke Park
HOA
- Has HOA: Yes
- Services included: Swim, Tennis
- HOA fee: $900 annually
Location
- Region: Canton
Financial & listing details
- Price per square foot: $263/sqft
- Tax assessed value: $1,699,020
- Annual tax amount: $12,431
- Date on market: 8/2/2023
- Cumulative days on market: 5 days
- Listing terms: Cash,Conventional,FHA,VA Loan
- Electric utility on property: Yes
- Road surface type: Asphalt
Price history
| Date | Event | Price |
|---|---|---|
| 8/25/2023 | Sold | $1,530,000+2%$263/sqft |
Source:  FMLS GA #7255908 Report a problem FMLS GA #7255908 Report a problem | ||
| 8/9/2023 | Pending sale | $1,499,999$258/sqft |
Source:  GAMLS #10187991 Report a problem GAMLS #10187991 Report a problem | ||
| 8/3/2023 | Listed for sale | $1,499,999+39.5%$258/sqft |
Source: FMLS GA #7255908 Report a problem | ||
| 9/1/2020 | Sold | $1,075,000-4.4%$185/sqft |
Source:  FMLS GA #6744577 Report a problem FMLS GA #6744577 Report a problem | ||
| 7/25/2020 | Pending sale | $1,124,900$193/sqft |
Source: Century 21 Results #6744577 Report a problem | ||
| 6/29/2020 | Listed for sale | $1,124,900+43.7%$193/sqft |
Source: Century 21 Results #6744577 Report a problem | ||
| 8/31/2016 | Sold | $782,800-2.1%$135/sqft |
Source: FMLS GA #5694754 Report a problem | ||
| 6/25/2016 | Pending sale | $800,000$138/sqft |
Source: PalmerHouse Properties #5694754 Report a problem | ||
| 6/7/2016 | Price change | $800,000-3%$138/sqft |
Source: PalmerHouse Properties #5694754 Report a problem | ||
| 5/21/2016 | Listed for sale | $825,000+35%$142/sqft |
Source: PalmerHouse Properties #5694754 Report a problem | ||
| 3/3/2010 | Sold | $611,000$105/sqft |
Source: Public Record Report a problem | ||
Public tax history
| Year | Property taxes | Tax assessment |
|---|---|---|
| 2025 | $16,121 +8.4% | $679,608 +10.1% |
| 2024 | $14,878 +28.6% | $617,304 +0.3% |
| 2023 | $11,569 -6.9% | $615,636 +24.6% |
| 2022 | $12,431 +6.3% | $493,932 +18.1% |
| 2021 | $11,694 +7.7% | $418,384 +5.9% |
| 2020 | $10,860 +0.6% | $395,200 +0.7% |
| 2019 | $10,796 +1.8% | $392,440 -58.9% |
| 2018 | $10,604 +18.4% | $954,200 +21.9% |
| 2017 | $8,956 -8.6% | $782,800 -6.9% |
| 2016 | $9,796 | $841,200 +4.3% |
| 2015 | $9,796 +13.5% | $806,500 +10.1% |
| 2014 | $8,632 +19.7% | $732,600 +21.7% |
| 2013 | $7,210 +6.7% | $601,900 +7.1% |
| 2012 | $6,755 -4.1% | $562,000 -6.7% |
| 2011 | $7,042 +18.7% | $602,200 +188.2% |
| 2010 | $5,934 -12.4% | $208,960 -17.4% |
| 2009 | $6,777 +11.8% | $252,840 +9.4% |
| 2008 | $6,060 +477.1% | $231,080 +477.7% |
| 2007 | $1,050 -0.9% | $40,000 |
| 2006 | $1,060 | $40,000 |
Find assessor info on the county website
Neighborhood: 30114
Nearby homes
- $1,570,8005 bd5 ba-- sqft404 Stratford Estates Mnr #L127, Canton, GA 30114Off Market
- $839,9004 bd4 ba5.6k sqft402 Stratford Estates Mnr, Canton, GA 30115Sold
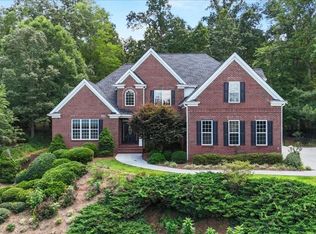
- $1,530,0006 bd6 ba5.7k sqft401 Stratford Estates Mnr, Canton, GA 30115Sold

- $51,1002.89 Acres639 Kelly Dr, Canton, GA 30115Off Market
- $1,070,8000.96 Acres400 Stratford Estates Mnr, Canton, GA 30115Off Market
- $1,220,1006 bd6 ba6.1k sqft829 Waterford Estates Mnr, Canton, GA 30115Off Market
- $1,047,9005 bd4 ba4.1k sqft829 Waterford Estates Mnr, Canton, GA 30114Off Market
- $1,053,3004 bd4 ba-- sqft829 Waterford Estates Mnr #L124, Canton, GA 30114Off Market
Nearby schools
GreatSchools rating
- 9/10Avery Elementary SchoolGrades: PK-5Distance: 3.2 mi
- 7/10Creekland Middle SchoolGrades: 6-8Distance: 5.9 mi
- 9/10Creekview High SchoolGrades: 9-12Distance: 5.7 mi
Schools provided by the listing agent
- Elementary: Avery
- Middle: Creekland - Cherokee
- High: Creekview
Source: FMLS GA. This data may not be complete. We recommend contacting the local school district to confirm school assignments for this home.
Get a cash offer in 3 minutes
Find out how much your home could sell for in as little as 3 minutes with a no-obligation cash offer.
Estimated market value
$1,603,000
Get a cash offer in 3 minutes
Find out how much your home could sell for in as little as 3 minutes with a no-obligation cash offer.
Estimated market value
$1,603,000
- Georgia
- Cherokee County
- Canton
- 30114
- 404 Stratford Estates Mnr
Nearby cities
Nearby zip codes
Other Canton Topics
