The James at Stratford Station by Smith Douglas Homes. Flexibility is a hallmark of the James plan. The home features a large dining room, well-appointed kitchen with generous dedicated pantry area and a study that can be an optional first floor bedroom, the large and family-friendly mud room off the garage gives the space you’ll want to drop your belongings at the door on the way into the home. Amenities upstairs include a spacious and convenient laundry room with optional sink, an open loft that can be exchanged for an additional bedroom and a well-appointed owner’s suite with sitting room. Estimated completion date of February 2026.***Photos on MLS may not be of actual listed home but of a Smith Douglas Model home or similar home.*** Interest rate specials 4.99% 30 year fix available on this home for a limited time through Ridgeland Mortgage!* Special offer details apply. Contact the onsite agent for details.
Closed
$479,990
404 Stratford Station Dr Lot 138, Lebanon, TN 37087
3beds
3,005sqft
Single Family Residence, Residential
Built in 2025
6,000 Square Feet Lot
$476,100 Zestimate®
$160/sqft
$2,817 Estimated rent
Home value
$476,100
Estimated sales range
Not available
$2,817/mo
Zestimate® history
Owner options
List your home for rent
$2,817/mo
Rent Zestimate®
Find your next renter with Zillow Rental Manager. Plus, with online applications, you can quickly screen prospective tenants – for free.
$2,817/mo
Rent Zestimate®
Refinance and save
$2,832/mo
Est. payment
Refinancing to a lower rate could help reduce your monthly payments and save thousands over the life of the loan.
$2,832/mo
Est. payment
Explore your selling options
Work with a Zillow partner agent
Leverage their expertise and Zillow's premium Showcase listings to get your home seen by more buyers.
Get startedList with your own agent
Get your home in front of millions of buyers by listing it on Zillow.
Learn how to do itSell it yourself
Take full control of how buyers see your home on Zillow by listing For Sale by Owner (FSBO).
List your homeWhat's special
Well-appointed kitchenGenerous dedicated pantry areaLarge dining room
Zillow last checked:
Listing updated:
Listed by:
Justin Dale Lynn 307-620-9471,
SDH Nashville, LLC
Bought with:
Barbara Bell, 341076
Crye-Leike, Inc., REALTORS
Source: RealTracs MLS as distributed by MLS GRID,MLS#: 3049127
Facts & features
Interior
Bedrooms & bathrooms
- Bedrooms: 3
- Bathrooms: 3
- Full bathrooms: 2
- 1/2 bathrooms: 1
Bedroom 1
- Features: Suite
- Level: Suite
- Area: 238 Square Feet
- Dimensions: 14x17
Bedroom 2
- Features: Bath
- Level: Bath
- Area: 143 Square Feet
- Dimensions: 11x13
Bedroom 3
- Features: Bath
- Level: Bath
- Area: 143 Square Feet
- Dimensions: 11x13
Primary bathroom
- Features: Double Vanity
- Level: Double Vanity
Dining room
- Features: Separate
- Level: Separate
- Area: 110 Square Feet
- Dimensions: 10x11
Kitchen
- Area: 140 Square Feet
- Dimensions: 10x14
Living room
- Area: 270 Square Feet
- Dimensions: 15x18
Other
- Features: Office
- Level: Office
- Area: 130 Square Feet
- Dimensions: 10x13
Other
- Features: Breakfast Room
- Level: Breakfast Room
- Area: 110 Square Feet
- Dimensions: 10x11
Recreation room
- Features: Second Floor
- Level: Second Floor
- Area: 195 Square Feet
- Dimensions: 15x13
Heating
- Natural Gas
Cooling
- Central Air
Appliances
- Included: Gas Oven, Gas Range, Dishwasher, Disposal, Microwave, Stainless Steel Appliance(s)
- Laundry: Electric Dryer Hookup, Washer Hookup
Features
- Entrance Foyer, Extra Closets, High Ceilings, Open Floorplan, Pantry, Walk-In Closet(s), Kitchen Island
- Flooring: Carpet, Tile, Vinyl
- Basement: None
- Number of fireplaces: 1
- Fireplace features: Electric
Interior area
- Total structure area: 3,005
- Total interior livable area: 3,005 sqft
- Finished area above ground: 3,005
Property
Parking
- Total spaces: 2
- Parking features: Garage Door Opener, Garage Faces Front
- Attached garage spaces: 2
Features
- Levels: One
- Stories: 2
- Patio & porch: Patio, Covered, Porch
Lot
- Size: 6,000 Square Feet
- Dimensions: 6000 sq. ft.
- Features: Level
- Topography: Level
Details
- Special conditions: Standard
Construction
Type & style
- Home type: SingleFamily
- Property subtype: Single Family Residence, Residential
Materials
- Fiber Cement, Brick
- Roof: Asphalt
Condition
- New construction: Yes
- Year built: 2025
Utilities & green energy
- Sewer: Public Sewer
- Water: Public
- Utilities for property: Natural Gas Available, Water Available, Underground Utilities
Community & HOA
Community
- Security: Carbon Monoxide Detector(s), Smoke Detector(s)
- Subdivision: Stratford Station
HOA
- Has HOA: Yes
- Amenities included: Sidewalks, Underground Utilities
- HOA fee: $50 monthly
Location
- Region: Lebanon
Financial & listing details
- Price per square foot: $160/sqft
- Annual tax amount: $2,500
- Date on market: 11/20/2025
- Date available: 02/16/2026
Price history
| Date | Event | Price |
|---|---|---|
| 5/27/2026 | Sold | $479,990$160/sqft |
Source:  RealTracs MLS as distributed by MLS GRID #3049127 Report a problem RealTracs MLS as distributed by MLS GRID #3049127 Report a problem | ||
| 4/28/2026 | Pending sale | $479,990$160/sqft |
Source: RealTracs MLS as distributed by MLS GRID #3049127 Report a problem | ||
| 4/25/2026 | Listed for sale | $479,990$160/sqft |
Source: RealTracs MLS as distributed by MLS GRID #3049127 Report a problem | ||
| 2/9/2026 | Contingent | $479,990$160/sqft |
Source: RealTracs MLS as distributed by MLS GRID #3049127 Report a problem | ||
| 12/20/2025 | Price change | $479,990-3.1%$160/sqft |
Source: RealTracs MLS as distributed by MLS GRID #3049127 Report a problem | ||
| 11/20/2025 | Listed for sale | $495,150$165/sqft |
Source: RealTracs MLS as distributed by MLS GRID #3049127 Report a problem | ||
Public tax history
Tax history is unavailable.
Neighborhood: 37087
Nearby homes
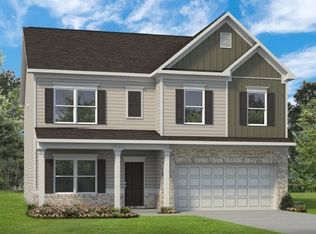
- $495,4053 bd3 ba3k sqft741 Chiswick Ct LOT 21, Lebanon, TN 37087Sold
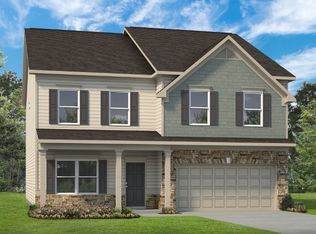
- $507,4084 bd3 ba3k sqft765 Chiswick Ct LOT 33, Lebanon, TN 37087Sold
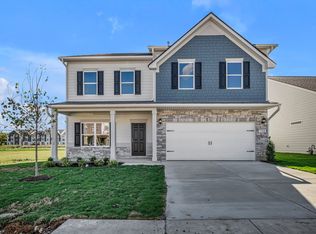
- $479,9904 bd3 ba3k sqft772 Chiswick Ct LOT 40, Lebanon, TN 37087Sold
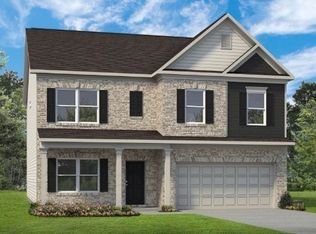
- $495,0004 bd3 ba3k sqft766 Chiswick Ct LOT 43, Lebanon, TN 37087Sold
- $396,4753 bd2 ba1.7k sqft757 Chiswick Ct LOT 29, Lebanon, TN 37087Sold
- $430,0003 bd2 ba1.7k sqft743 Chiswick Ct LOT 22, Lebanon, TN 37087Sold
- $394,9903 bd2 ba1.7k sqft768 Chiswick Ct LOT 42, Lebanon, TN 37087Sold
- $431,2354 bd3 ba2k sqft770 Chiswick Ct LOT 41, Lebanon, TN 37087Sold
Nearby schools
GreatSchools rating
- 7/10Coles Ferry Elementary SchoolGrades: PK-5Distance: 3.6 mi
- 6/10Walter J. Baird Middle SchoolGrades: 6-8Distance: 3.6 mi
Schools provided by the listing agent
- Elementary: Castle Heights Elementary
- Middle: Walter J. Baird Middle School
- High: Lebanon High School
Source: RealTracs MLS as distributed by MLS GRID. This data may not be complete. We recommend contacting the local school district to confirm school assignments for this home.
Get a cash offer in 3 minutes
Find out how much your home could sell for in as little as 3 minutes with a no-obligation cash offer.
Estimated market value
$476,100
Get a cash offer in 3 minutes
Find out how much your home could sell for in as little as 3 minutes with a no-obligation cash offer.
Estimated market value
$476,100
- Tennessee
- Wilson County
- Lebanon
- 37087
- 404 Stratford Station Dr Lot 138
Nearby cities
Nearby neighborhoods
Nearby zip codes
Other Lebanon Topics
