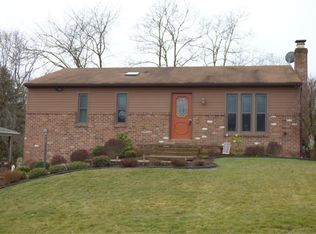
Welcome to 404 Summer Haven Court, a meticulously maintained 3-bedroom, 2-full-bath gem tucked away on a cul-de-sac. This home is as efficient as it is beautiful, featuring all-new windows (2025), a brand-new whole-house AC unit (2024), and solar panels designed to keep your electric bills impressively low. From the moment you step inside, you’ll notice the fresh, contemporary feel provided by a recent professional paint job throughout nearly the entire home. The heart of the home is the thoughtfully remodeled kitchen, featuring rich solid cherry cabinetry, elegant granite countertops, and newer appliances. Just off the dining room, sliding glass doors lead you to a covered concrete patio—the perfect spot to enjoy warm evenings and outdoor dining regardless of the weather. Down the hallway, you will find a fully remodeled bathroom with a sleek walk-in shower and new flooring, alongside three comfortable bedrooms. The primary bedroom includes a closet equipped with a custom organizer. Downstairs, the finished basement offers incredible versatility. Hosting guests? Just pull down the integrated Murphy bed to create an instant guest suite. When tucked away, the space opens up for a home gym, office, or playroom. You will also find a second full bathroom, a storage room/pantry, and a dedicated laundry area. This home maximizes every square inch of space while offering long-term mechanical peace of mind in a premier cul-de-sac location. This home comes with a 1 year Guard Home Warranty. You won’t want to miss this!
Sold for $282,000
$282,000
404 Summer Haven Ct, Pittsburgh, PA 15239
3beds
1,324sqft
Single Family Residence
Built in 1980
5,610 Square Feet Lot
$282,200 Zestimate®
$213/sqft
$1,856 Estimated rent
Home value
$282,200
$268,000 - $296,000
$1,856/mo
Zestimate® history
Owner options
List your home for rent
$1,856/mo
Rent Zestimate®
Find your next renter with Zillow Rental Manager. Plus, with online applications, you can quickly screen prospective tenants – for free.
$1,856/mo
Rent Zestimate®
Refinance and save
$1,874/mo
Est. payment
Refinancing to a lower rate could help reduce your monthly payments and save thousands over the life of the loan.
$1,874/mo
Est. payment
Explore your selling options
Work with a Zillow partner agent
Leverage their expertise and Zillow's premium Showcase listings to get your home seen by more buyers.
Get startedList with your own agent
Get your home in front of millions of buyers by listing it on Zillow.
Learn how to do itSell it yourself
Take full control of how buyers see your home on Zillow by listing For Sale by Owner (FSBO).
List your homeWhat's special
All-new windowsRich solid cherry cabinetryCul-de-sac locationThoughtfully remodeled kitchenDedicated laundry areaElegant granite countertopsNewer appliances
Zillow last checked:
Listing updated:
Listed by:
Gabrielle Scalamogna 724-327-5600,
BERKSHIRE HATHAWAY THE PREFERRED REALTY
Bought with:
Carley Young, RS355264
REALTY CO LLC
Source: WPMLS,MLS#: 1747599 Originating MLS: West Penn Multi-List
Originating MLS: West Penn Multi-ListFacts & features
Interior
Bedrooms & bathrooms
- Bedrooms: 3
- Bathrooms: 2
- Full bathrooms: 2
Primary bedroom
- Level: Main
- Dimensions: 14X10
Bedroom 2
- Level: Main
- Dimensions: 11X9
Bedroom 3
- Level: Main
- Dimensions: 9X8
Dining room
- Level: Main
- Dimensions: 11X10
Kitchen
- Level: Main
- Dimensions: 11X10
Living room
- Level: Main
- Dimensions: 16X14
Heating
- Forced Air, Gas
Cooling
- Central Air, Electric
Appliances
- Included: Some Gas Appliances, Cooktop, Dryer, Dishwasher, Microwave, Refrigerator, Stove, Washer
Features
- Window Treatments
- Flooring: Ceramic Tile, Laminate, Carpet
- Windows: Multi Pane, Screens, Window Treatments
- Basement: Finished,Walk-Out Access
Interior area
- Total structure area: 1,324
- Total interior livable area: 1,324 sqft
Property
Parking
- Total spaces: 2
- Parking features: Built In, Garage Door Opener
- Has attached garage: Yes
Features
- Levels: Multi/Split
- Stories: 2
- Pool features: None
Lot
- Size: 5,610 Square Feet
- Dimensions: 59 x 125 x 60 x 127
Details
- Parcel number: 1239A00065000000
Construction
Type & style
- Home type: SingleFamily
- Architectural style: Colonial,Split Level
- Property subtype: Single Family Residence
Materials
- Frame
- Roof: Asphalt
Condition
- Resale
- Year built: 1980
Details
- Warranty included: Yes
Utilities & green energy
- Sewer: Public Sewer
- Water: Public
Community & HOA
Community
- Subdivision: Holiday Park
Location
- Region: Pittsburgh
Financial & listing details
- Price per square foot: $213/sqft
- Tax assessed value: $111,000
- Annual tax amount: $3,390
- Date on market: 4/10/2026
Price history
| Date | Event | Price |
|---|---|---|
| 7/15/2026 | Sold | $282,000-2.7%$213/sqft |
Source:  WPMLS #1747599 Report a problem WPMLS #1747599 Report a problem | ||
| 6/6/2026 | Pending sale | $289,900$219/sqft |
Source: WPMLS #1747599 Report a problem | ||
| 5/30/2026 | Listed for sale | $289,900$219/sqft |
Source: WPMLS #1747599 Report a problem | ||
| 5/26/2026 | Pending sale | $289,900$219/sqft |
Source: WPMLS #1747599 Report a problem | ||
| 5/14/2026 | Price change | $289,900-3.3%$219/sqft |
Source: WPMLS #1747599 Report a problem | ||
| 4/10/2026 | Listed for sale | $299,900+383.7%$227/sqft |
Source: WPMLS #1747599 Report a problem | ||
| 3/10/1988 | Sold | $62,000$47/sqft |
Source: Agent Provided Report a problem | ||
Public tax history
| Year | Property taxes | Tax assessment |
|---|---|---|
| 2025 | $3,378 +8.8% | $93,000 |
| 2024 | $3,105 +605.8% | $93,000 |
| 2023 | $440 | $93,000 |
| 2022 | $440 | $93,000 |
| 2021 | $440 +2% | $93,000 |
| 2020 | $431 -2% | $93,000 |
| 2019 | $440 -50.3% | $93,000 |
| 2018 | $884 -67.1% | $93,000 |
| 2017 | $2,687 +510.8% | $93,000 |
| 2016 | $440 -82.7% | $93,000 |
| 2015 | $2,536 +4% | $93,000 |
| 2014 | $2,438 | $93,000 -3.1% |
| 2013 | -- | $96,000 +14% |
| 2012 | -- | $84,200 |
| 2011 | -- | $84,200 |
| 2010 | -- | $84,200 |
| 2009 | -- | $84,200 |
| 2008 | -- | $84,200 +5.3% |
| 2007 | -- | $80,000 |
| 2006 | -- | $80,000 |
| 2005 | -- | $80,000 |
| 2004 | -- | $80,000 -15.8% |
| 2003 | -- | $95,000 -10.3% |
| 2002 | -- | $105,900 |
Find assessor info on the county website
Neighborhood: 15239
Nearby homes
- $242,3003 bd2 ba1.3k sqft408 Summer Haven Ct, Pittsburgh, PA 15239Off Market
- $262,5003 bd2 ba1.1k sqft400 Summer Haven Ct, Pittsburgh, PA 15239Off Market
- $223,7003 bd1 ba1.1k sqft2215 Chapparal Dr, Pittsburgh, PA 15239Off Market
- $226,6003 bd1 ba1.2k sqft412 Summer Haven Ct, Pittsburgh, PA 15239Off Market
- $217,8003 bd2 ba1.1k sqft405 Summer Haven Ct, Pittsburgh, PA 15239Off Market
- $239,8003 bd2 ba1.1k sqft2219 Chapparal Dr, Pittsburgh, PA 15239Off Market
- $228,5003 bd1 ba1.5k sqft2221 Chapparal Dr, Pittsburgh, PA 15239Off Market
- $225,5003 bd1 ba1.1k sqft401 Summer Haven Ct, Pittsburgh, PA 15239Off Market
Nearby schools
GreatSchools rating
- 6/10Pivik El SchoolGrades: K-4Distance: 2.2 mi
- 6/10Plum Middle SchoolGrades: 7-8Distance: 0.7 mi
- 7/10Plum Senior High SchoolGrades: 9-12Distance: 3.3 mi
Schools provided by the listing agent
- District: Plum Boro
Source: WPMLS. This data may not be complete. We recommend contacting the local school district to confirm school assignments for this home.


Get pre-qualified for a loan
At Zillow Home Loans, we can pre-qualify you in as little as 5 minutes with no impact to your credit score.An equal housing lender. NMLS #10287.
Sell for more on Zillow
Get a Zillow Showcase℠ listing at no additional cost and you could sell for .
$282,200
2% more
+$5,644
With Zillow Showcase(estimated)
$287,844
- Pennsylvania
- Allegheny County
- Pittsburgh
- 15239
- 404 Summer Haven Ct
Nearby cities
Nearby neighborhoods
Nearby zip codes
Other Pittsburgh Topics
