Great Location !Discover comfort and convenience in this charming all-brick ranch located in Summit Hills! Offering 4 bedrooms and 2 full baths, this home features a smart split floor plan and a spacious open concept main living area. Enjoy peace of mind with a brand new roof, new carpeting, and fresh interior paint. The updated kitchen boasts granite countertops, while the primary suite feels like a retreat with a separate tub and shower plus private access to the screened porch—perfect for relaxing with a book or sipping your morning coffee. A fully fenced backyard provides great outdoor space for pets, play, and hosting. Close to shopping, dining, and major conveniences—this one is move-in ready! Back on The market no fault to seller Disclaimer: CMLS has not reviewed and, therefore, does not endorse vendors who may appear in listings.
Pending
$285,000
404 Summit Hills Cir, Columbia, SC 29229
4beds
2,014sqft
Single Family Residence
Built in 2009
9,583 Square Feet Lot
$284,600 Zestimate®
$142/sqft
$43/mo HOA
What's special
- 257 days
- 420
- 33
Zillow last checked:
Listing updated:
Listed by:
Trisha Millhouse-Brown,
Coldwell Banker Realty
Source: Consolidated MLS,MLS#: 625426
Facts & features
Interior
Bedrooms & bathrooms
- Bedrooms: 4
- Bathrooms: 2
- Full bathrooms: 2
- Main level bathrooms: 2
Primary bedroom
- Level: Main
Bedroom 2
- Level: Main
Bedroom 3
- Level: Main
Bedroom 4
- Level: Second
Great room
- Level: Main
Kitchen
- Level: Main
Heating
- Central
Cooling
- Central Air
Features
- Has basement: No
- Number of fireplaces: 1
Interior area
- Total structure area: 2,014
- Total interior livable area: 2,014 sqft
Property
Parking
- Total spaces: 2
- Parking features: Garage - Attached
- Attached garage spaces: 2
Features
- Stories: 1
Lot
- Size: 9,583 Square Feet
- Dimensions: 9583
Details
- Parcel number: 203150412
Construction
Type & style
- Home type: SingleFamily
- Architectural style: Ranch
- Property subtype: Single Family Residence
Materials
- Brick-All Sides-AbvFound
- Foundation: Slab
Condition
- New construction: No
- Year built: 2009
Utilities & green energy
- Sewer: Public Sewer
- Water: Public
Community & HOA
Community
- Subdivision: SUMMIT HILLS-AMARYLLIS WOODS
HOA
- Has HOA: Yes
- HOA fee: $255 semi-annually
Location
- Region: Columbia
Financial & listing details
- Price per square foot: $142/sqft
- Tax assessed value: $225,000
- Annual tax amount: $7,788
- Date on market: 1/21/2026
- Listing agreement: Exclusive Right To Sell
- Road surface type: Paved
Estimated market value
$284,600
$270,000 - $299,000
$2,118/mo
Price history
| Date | Event | Price |
|---|---|---|
| 9/22/2026 | Pending sale | $285,000$142/sqft |
Source:  Consolidated MLS #625426 Report a problem Consolidated MLS #625426 Report a problem | ||
| 8/5/2026 | Listed for sale | $285,000$142/sqft |
Source: Consolidated MLS #625426 Report a problem | ||
| 6/11/2026 | Pending sale | $285,000$142/sqft |
Source: Consolidated MLS #625426 Report a problem | ||
| 6/9/2026 | Listed for sale | $285,000$142/sqft |
Source: Consolidated MLS #625426 Report a problem | ||
| 6/8/2026 | Pending sale | $285,000$142/sqft |
Source: Consolidated MLS #625426 Report a problem | ||
| 6/3/2026 | Price change | $285,000-1.4%$142/sqft |
Source: Consolidated MLS #625426 Report a problem | ||
| 5/13/2026 | Price change | $289,000-0.7%$143/sqft |
Source: Consolidated MLS #625426 Report a problem | ||
| 4/29/2026 | Price change | $291,000-1.4%$144/sqft |
Source: Consolidated MLS #625426 Report a problem | ||
| 4/26/2026 | Listed for sale | $295,000$146/sqft |
Source: Consolidated MLS #625426 Report a problem | ||
| 4/3/2026 | Pending sale | $295,000$146/sqft |
Source: Consolidated MLS #625426 Report a problem | ||
| 3/19/2026 | Contingent | $295,000$146/sqft |
Source: Consolidated MLS #625426 Report a problem | ||
| 3/9/2026 | Price change | $295,000-1.7%$146/sqft |
Source: Consolidated MLS #625426 Report a problem | ||
| 2/25/2026 | Price change | $300,000-1.6%$149/sqft |
Source: Consolidated MLS #625426 Report a problem | ||
| 2/22/2026 | Listed for sale | $305,000$151/sqft |
Source: Consolidated MLS #625426 Report a problem | ||
| 2/8/2026 | Contingent | $305,000$151/sqft |
Source: Consolidated MLS #625426 Report a problem | ||
| 1/22/2026 | Listed for sale | $305,000+35.6%$151/sqft |
Source: Consolidated MLS #625426 Report a problem | ||
| 5/24/2021 | Sold | $225,000+6.6%$112/sqft |
Source: Public Record Report a problem | ||
| 1/14/2015 | Listing removed | $1,350$1/sqft |
Source: Russell & Jeffcoat #367924 Report a problem | ||
| 12/20/2014 | Listed for rent | $1,350$1/sqft |
Source: Russell & Jeffcoat #367924 Report a problem | ||
| 4/12/2010 | Sold | $211,000$105/sqft |
Source: Public Record Report a problem | ||
Public tax history
| Year | Property taxes | Tax assessment |
|---|---|---|
| 2022 | $7,788 +351.7% | $13,500 +101.8% |
| 2021 | $1,724 -1.4% | $6,690 |
| 2020 | $1,749 +1.2% | $6,690 |
| 2019 | $1,728 -3.1% | $6,690 -3.3% |
| 2018 | $1,784 | $6,920 |
| 2017 | $1,784 +2% | $6,920 |
| 2016 | $1,749 +0.4% | $6,920 |
| 2015 | $1,743 -0.4% | $6,920 -96% |
| 2014 | $1,749 +0.2% | $173,000 +2400% |
| 2013 | $1,746 | $6,920 -18% |
| 2012 | -- | $8,440 |
| 2011 | -- | $8,440 +955% |
| 2010 | -- | $800 |
| 2009 | -- | $800 |
Find assessor info on the county website
Monthly payment
Est. payment
Payment breakdown
Explore the cost of this home by adjusting the details. Changes won't be saved.Climate risks
Neighborhood: 29229
Nearby schools
Schools provided by the listing agent
- Elementary: Rice Creek
- Middle: Kelly Mill
- High: Ridge View
- District: Richland Two
Source: Consolidated MLS. This data may not be complete. We recommend contacting the local school district to confirm school assignments for this home.
Similar homes
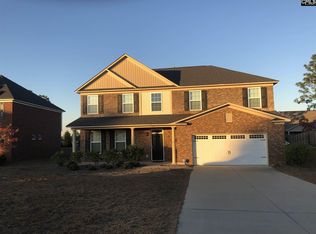
- $268,0004 bd3 ba2k sqft212 Sterling Hills Cir, Columbia, SC 29229For Sale
 MLS ID #638225, Abby Hughes. Consolidated MLS
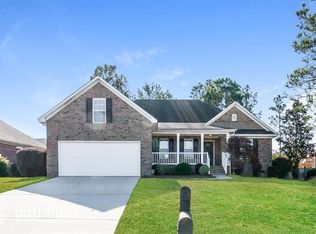
 - $282,5004 bd3 ba2.1k sqft203 Brittany Park Rd, Columbia, SC 29229For Sale
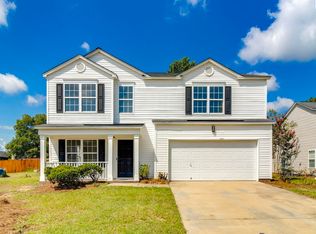 MLS ID #640538, John Duncan. Consolidated MLS
 - $315,0003 bd3 ba1.8k sqft232 Ashewicke Dr, Columbia, SC 29229For Sale
 MLS ID #644317, John Duncan. Consolidated MLS
 - $285,0004 bd2 ba2k sqft183 Silverwood Trl, Columbia, SC 29229For Sale
 MLS ID #638112, Chad Rains. Consolidated MLS
