Skip main navigation
Off market
  • Tax assessed value
    $220,752

    404 Sunset Dr, Ashland, KY 41101

    4beds
    3,400sqft
    SingleFamily
    Built in 1991
    0.36 Acres Lot
    $-- Zestimate®
    $65/sqft
    $2,739 Estimated rent

    Home value

    Not available

    Estimated sales range

    Not available

    $2,739/mo

    Zestimate® history
    Loading
    Loading...

    Owner options

    List your home for rent

    $2,739/mo

    Rent Zestimate®

    Find your next renter with Zillow Rental Manager. Plus, with online applications, you can quickly screen prospective tenants – for free.

    Learn more

    $2,739/mo

    Rent Zestimate®

    Refinance and save

    $1,485/mo

    Est. payment

    Refinancing to a lower rate could help reduce your monthly payments and save thousands over the life of the loan.

    See today's rates

    $1,485/mo

    Est. payment

    Explore your selling options

    Work with a Zillow partner agent

    Leverage their expertise and Zillow's premium Showcase listings to get your home seen by more buyers.

    Get started

    List with your own agent

    Get your home in front of millions of buyers by listing it on Zillow.

    Learn how to do it

    Sell it yourself

    Take full control of how buyers see your home on Zillow by listing For Sale by Owner (FSBO).

    List your home

    What's special

    Wooded viewsBuilt-in hot tubDecorative fireplaceWonderful layoutBeautiful stoneybrook neighborhoodHall bathBright sunroom

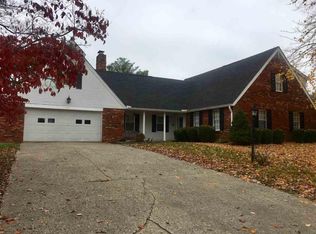
    You'll love the layout of this 4-bed 3-bath home in the beautiful Stoneybrook neighborhood! Walk in the front door and you can look straight out to the bright sunroom and large, level backyard. Wonderful layout for entertaining, with an easy flow through the oversized rooms on the main floor and spilling out to the 34-ft sunroom with built-in hot tub and out to the 20x20 deck overlooking the spacious backyard with wooded views. The huge kitchen has tons of solid wood cabinetry and opens to the sunken family room with decorative fireplace. You'll never want to leave the upstairs master "retreat," a 25x17-ft ensuite where a king-size bed and 72-inch TV seem small! The formal dining room is perfect for large gatherings and can easily seat 10 or more. Right off the stunning 2-story entry is the 25x15-ft formal living room with 3 oversized front windows that bathe the room in cheerful light. To the left of the entry and down the hall is the private guest room next to a full hall bath on the main floor. Upstairs are the master with private ensuite bath and two more large bedrooms sharing a hall bath with double vanity. The gigantic game room in the basement was recently updated with new paneling and is perfect for a home theater or play space, already equipped with a gorgeous pool table! The waterproofing in the basement comes with a 15-yr warranty. This house has a newer roof & siding, updated windows on the 2nd floor, 3 heat pumps for keeping the temp just right, plus tons of storage in the many closets, basement, 2-car garage, and under the sunroom. Spacious laundry room in unfinished area of the basement, with utility sink and additional storage. The owners have enjoyed this home for 30+ years, so a new family may want to do some cosmetic updates to their personal taste. But the floorplan is ideal in this well-built and well-maintained home, ready for the next family to write their story!

    This property is off market, which means it's not currently listed for sale or rent on Zillow. This may be different from what's available on other websites or public sources.

    Facts & features

    Interior

    Bedrooms & bathrooms
    • Bedrooms: 4
    • Bathrooms: 3
    • Full bathrooms: 3
    Heating
    • Heat pump
    Cooling
    • Central
    Features
    • Basement: None
    • Has fireplace: Yes
    Interior area
    • Total interior livable area: 3,400 sqft

    Property

    Parking
    • Total spaces: 2
    • Parking features: Garage - Attached, Off-street
    Features
    • Exterior features: Brick
    Lot
    • Size: 0.36 Acres
    Details
    • Parcel number: 184300000200

    Construction

    Type & style
    • Home type: SingleFamily
    Materials
    • Frame
    • Foundation: Concrete Block
    • Roof: Composition
    Condition
    • Year built: 1991

    Community & HOA

    Location
    • Region: Ashland

    Financial & listing details

    • Price per square foot: $65/sqft
    • Tax assessed value: $220,752
    • Annual tax amount: $3,552

    Price history

    DateEventPrice
    2/25/2022Listing removed--
    Source: AABR Report a problem
    2/24/2022Listed for sale$339,900+4.9%$100/sqft
    Source: AABR #52785 Report a problem
    10/7/2020Listing removed$324,000$95/sqft
    Source: EXP Realty, LLC #50263 Report a problem
    10/3/2020Listed for sale$324,000+8%$95/sqft
    Source: EXP Realty, LLC #50263 Report a problem
    3/9/2017Listing removed$299,900$88/sqft
    Source: Hensley Realty #42322 Report a problem
    10/20/2016Listed for sale$299,900+87.4%$88/sqft
    Source: Hensley Realty #42322 Report a problem
    9/1/1991Sold$160,000$47/sqft
    Source: Agent Provided Report a problem

    Public tax history

    YearProperty taxesTax assessment
    2024$3,552 +1.7%$220,752
    2023$3,492 +0.3%$220,752
    2022$3,481 -0.1%$220,752
    2021$3,486 -0.2%$220,752
    2020$3,491 +0.6%$220,752
    2019$3,472 +5.6%$220,752
    2018$3,287 $220,752
    2017$3,287 $220,752
    2016$3,287 $220,752
    2015$3,287 +4.8%$220,752
    2014$3,136 $220,752
    2011-- $220,752
    Find assessor info on the county website

    Neighborhood: 41101

    Nearby schools

    GreatSchools rating
    Schools provided by the listing agent
    • District: Russell Indepen

    Source: The MLS. This data may not be complete. We recommend contacting the local school district to confirm school assignments for this home.

    Get pre-qualified for a loan
    At Zillow Home Loans, we can pre-qualify you in as little as 5 minutes with no impact to your credit score.

    An equal housing lender. NMLS #10287.
